Inside a one-of-a-kind Charleswood home built from the ground up
by Leigh Patterson
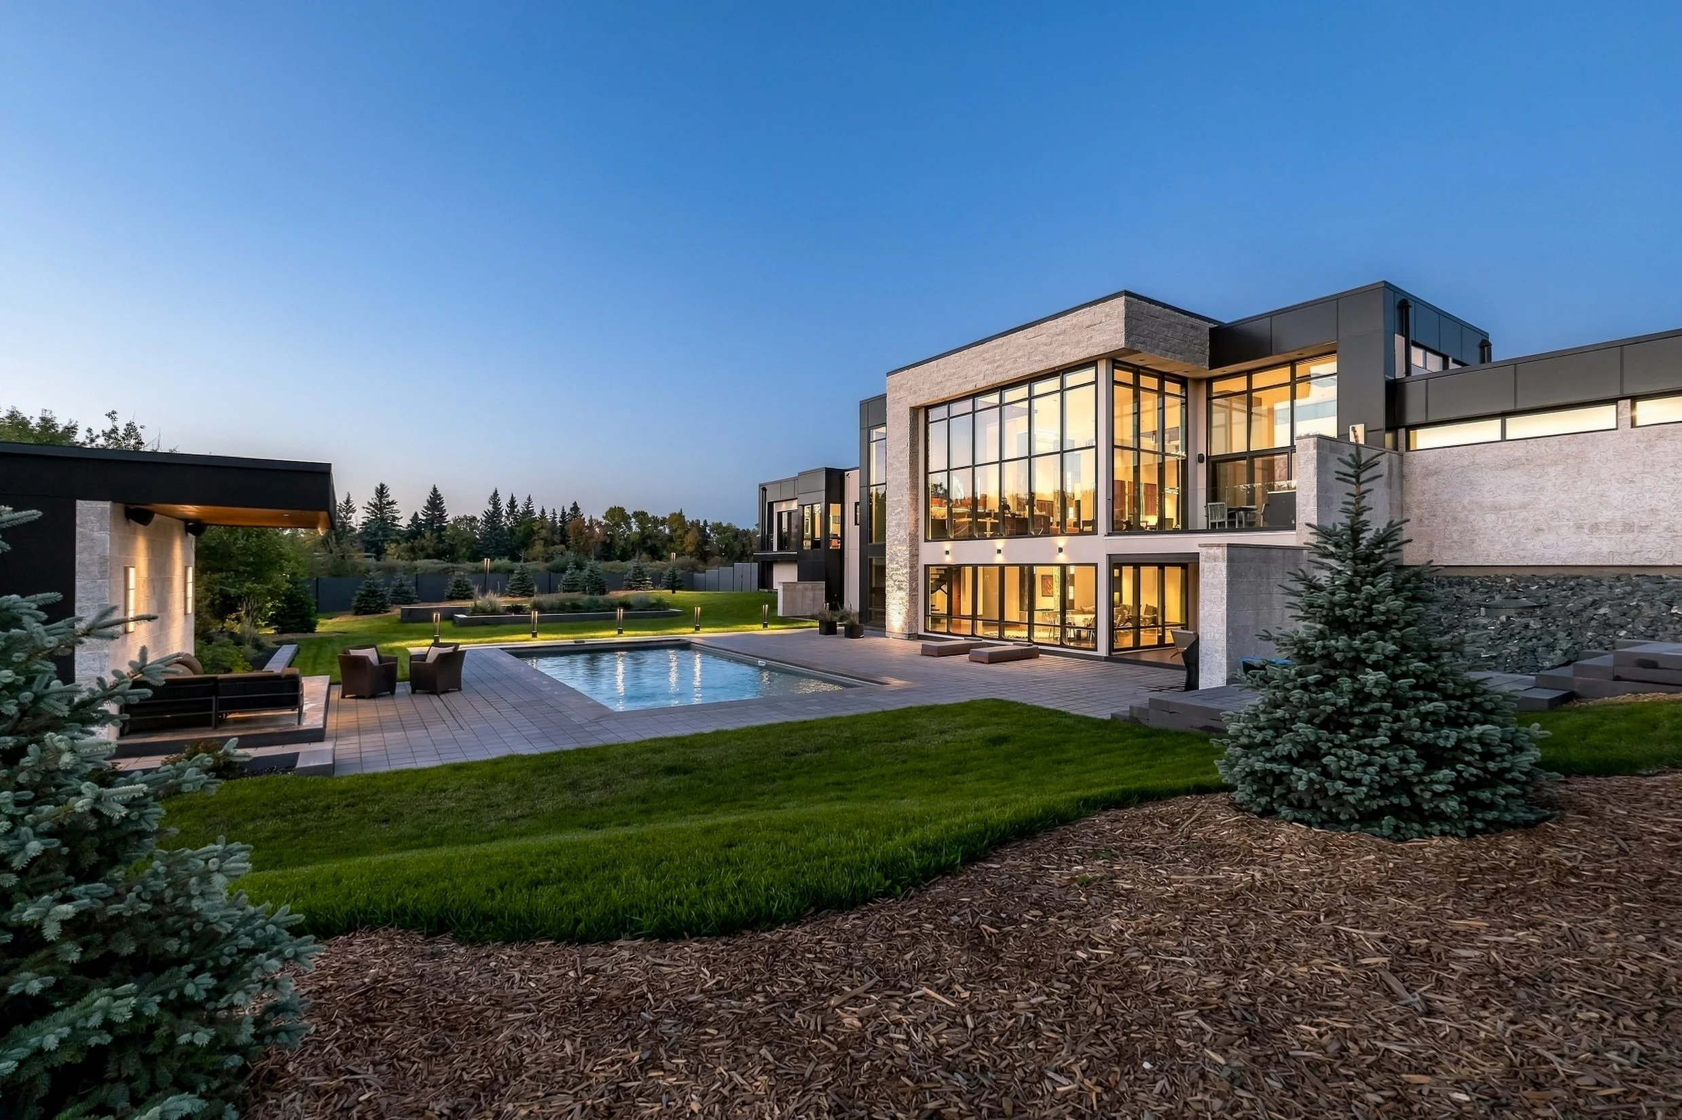
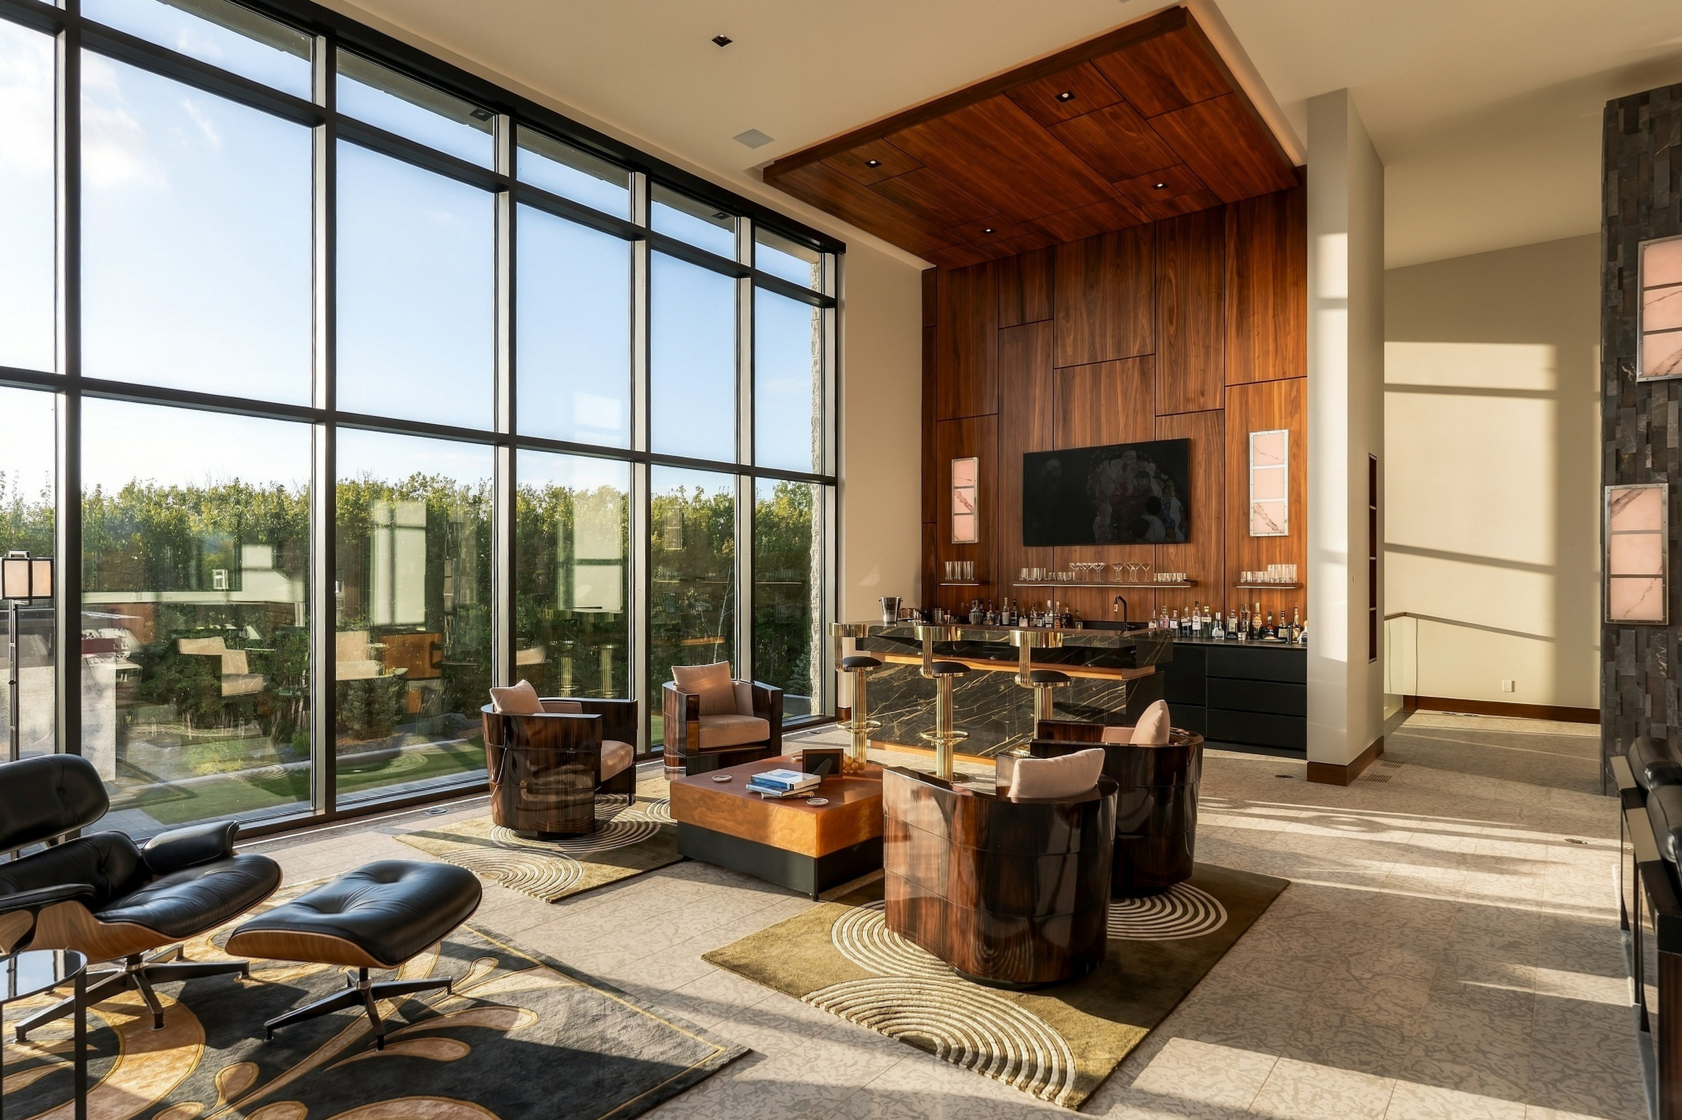
There’s no place like home, and there’s most certainly no home like this place. This incredible 8,000-square-foot residence in Charleswood is custom built from the ground up.
The level of customization was a deliberate and intensely personal experience for this client, who chose Mannington Custom Homes to execute his vision.
“I looked at homes by a number of builders before ultimately choosing Mannington Homes,” says the homeowner. “I didn’t want to reproduce someone else’s idea of a beautiful home, nor did I want a house that could be immediately identified as belonging to a particular builder, architect or design trend. I wanted a home that was unmistakeably mine.”
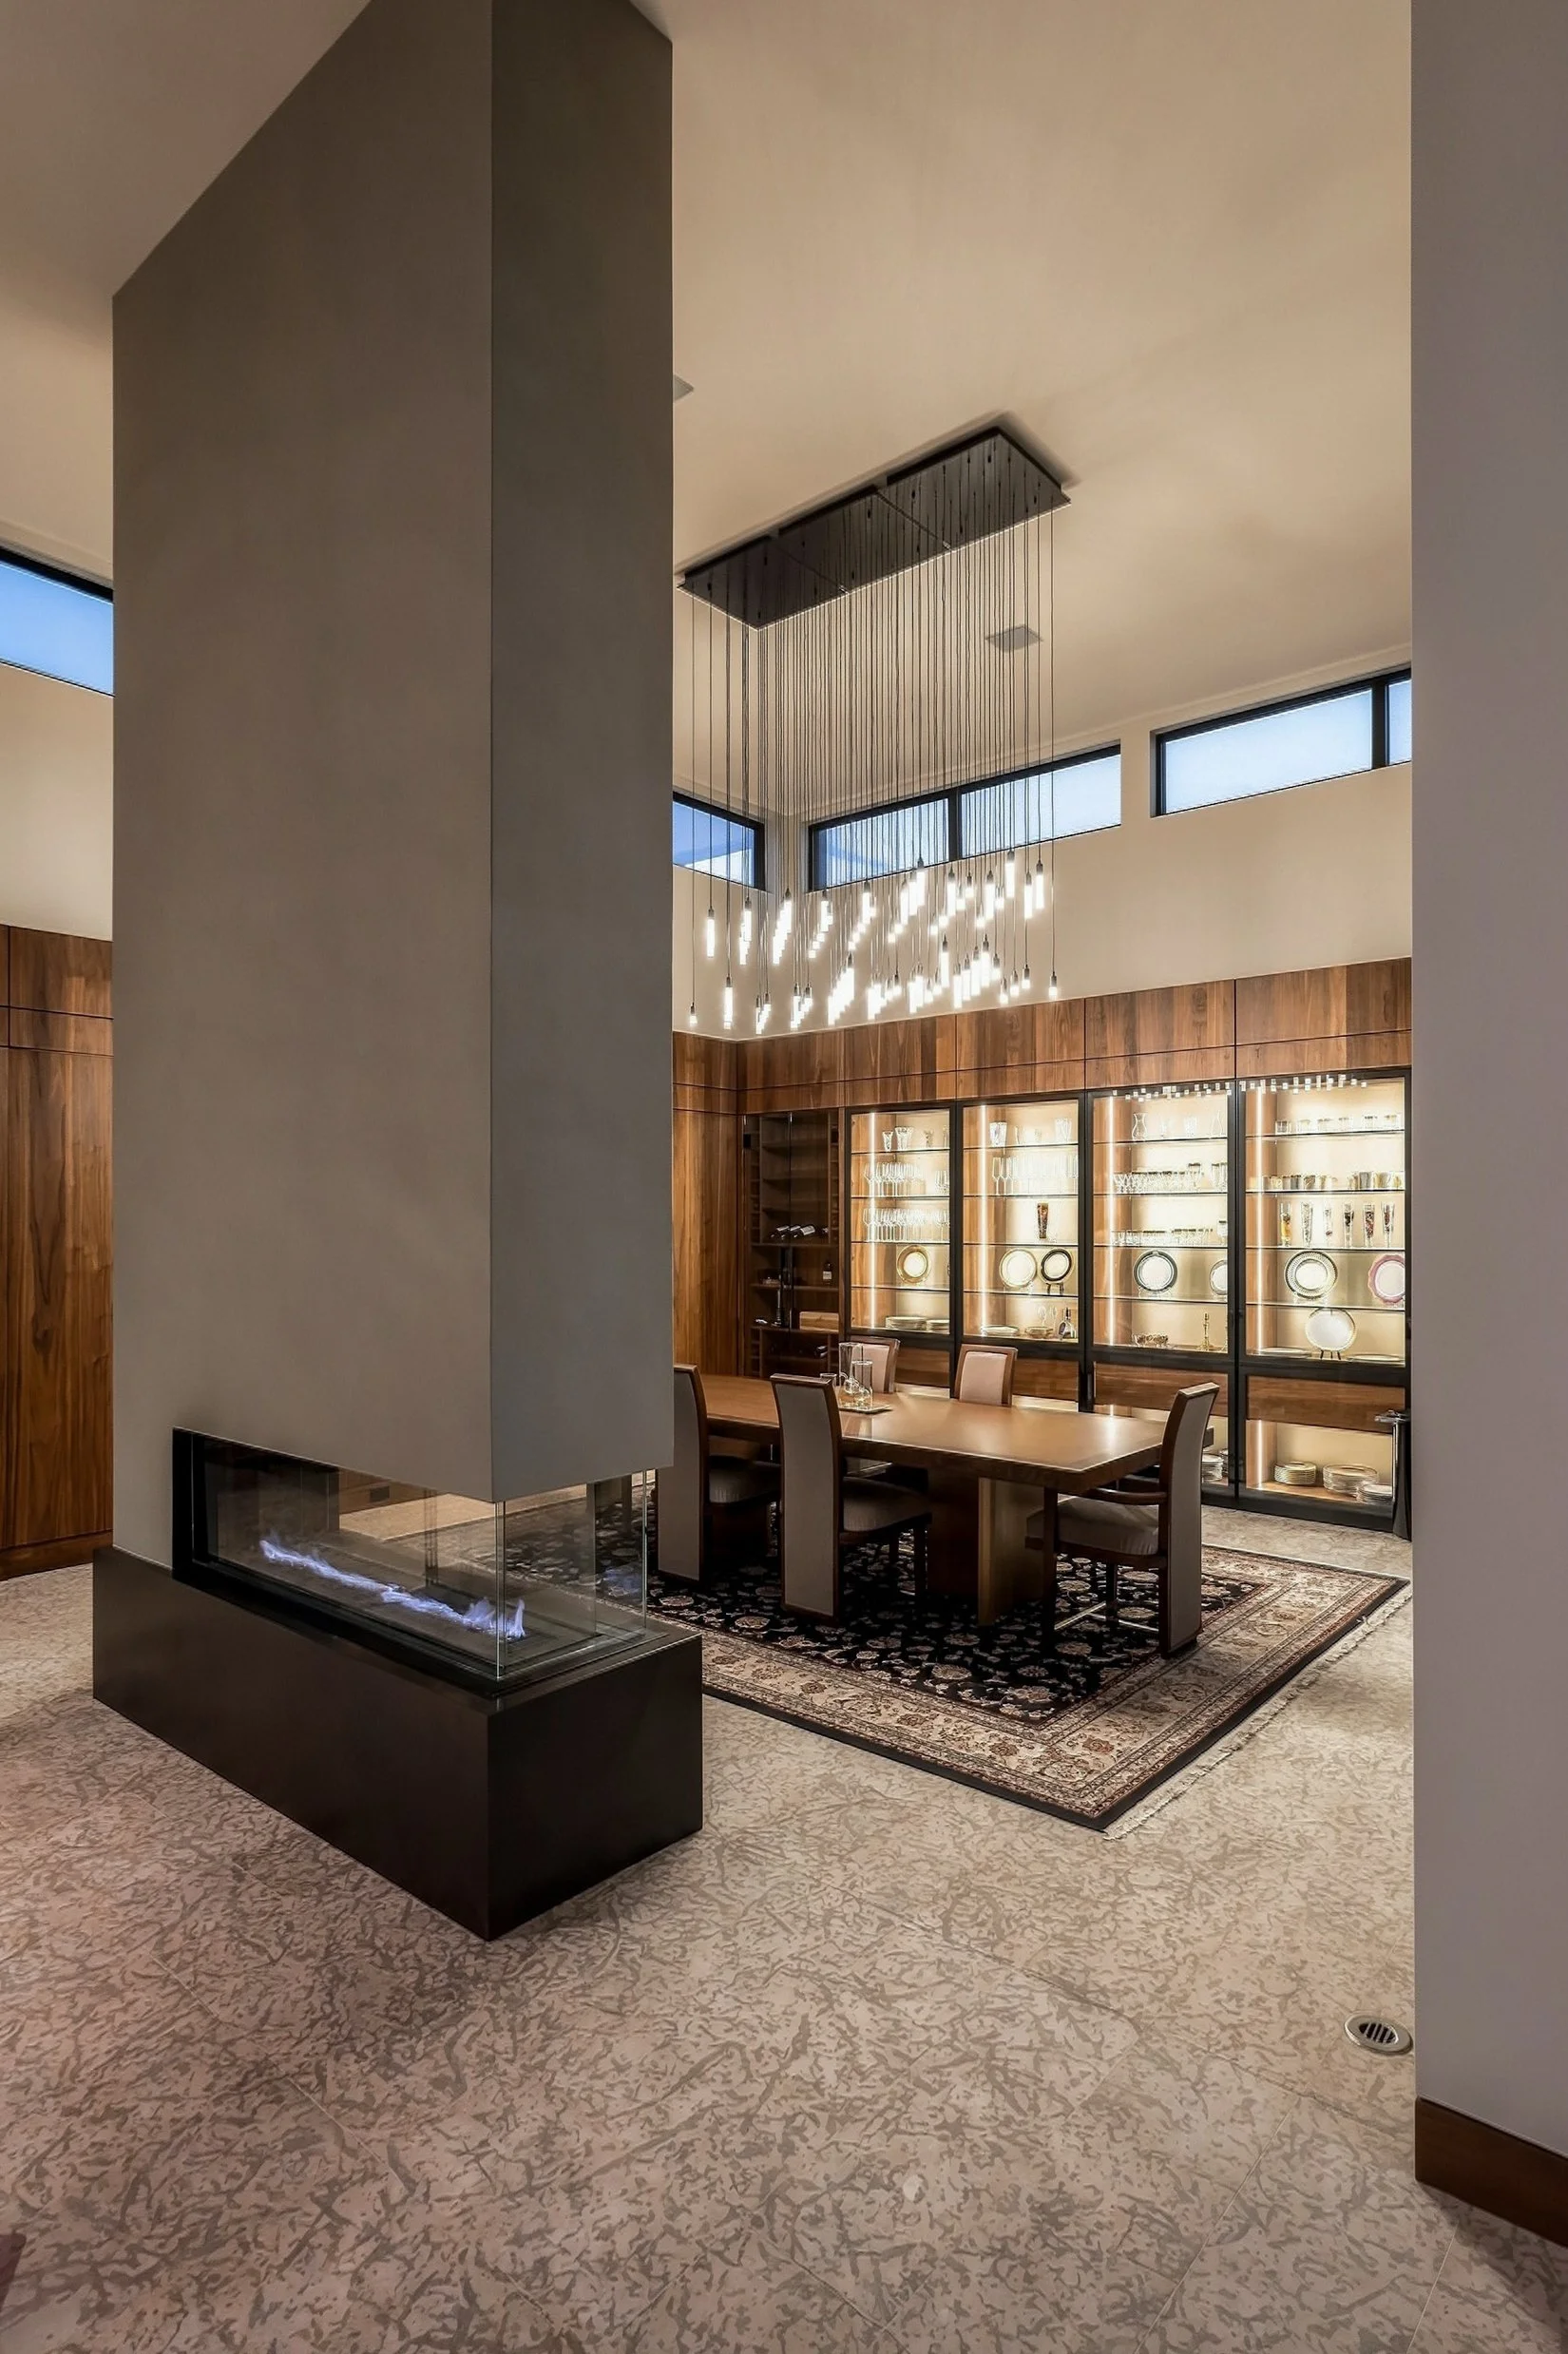
Mannington Custom Homes President Trevor Markevich fully embraced the challenge, working closely with the client to manifest his experiences, dreams, tastes and way of life.
“My client travels extensively around the world and has an interest in architecture and design, so everything had to be exceptional from the start,” says Markevich. “He also does a lot of entertaining, so his home had to have that ‘wow factor’ as well as function and flow to accommodate himself and his guests.”
This build, which took two years to complete, is a balance of formality and grandeur, warmth and memory. International influences, such as Frank Lloyd Wright, co-mingle with distinctively local elements.
“Natural materials were particularly important to me and, wherever possible, I wanted those materials to have a connection to Manitoba,” notes the homeowner. Extensive use of locally quarried, 450-million-year-old Tyndall Stone throughout the exterior and interior of the house is the best example of how old and new coexist.
“Tyndall Stone performs incredibly well in our climate in regards to durability,” says Markevich.
The home’s massive, solid core, eight-foot-tall walnut front door was locally custom made. When it pivots open to the interior foyer, you can see why the scale was necessary: you are greeted by a huge open main living space with soaring 16-foot-high ceilings.
Front and centre on the main level is a beautiful custom waterfall designed and built by Mannington Homes that lends a serene vibe extending right down through an opening to the lower level. Thin mylar strips recycle water up and down to give the illusion of a constant flow, and help add humidity to the home’s air in the process. The water feature is flanked by marble panels and “flows” into a colourful mosaic basin below.
“Many features in this home are so unique they become a piece of art in themselves,” says Markevich, pointing to the solid stone bar custom designed by Melanie Verplaetse of MV Design and manufactured by Carrara Tile & Marble Ltd.
The simple, sleek kitchen is sophisticated and understated, never detracting from the home’s grandeur.
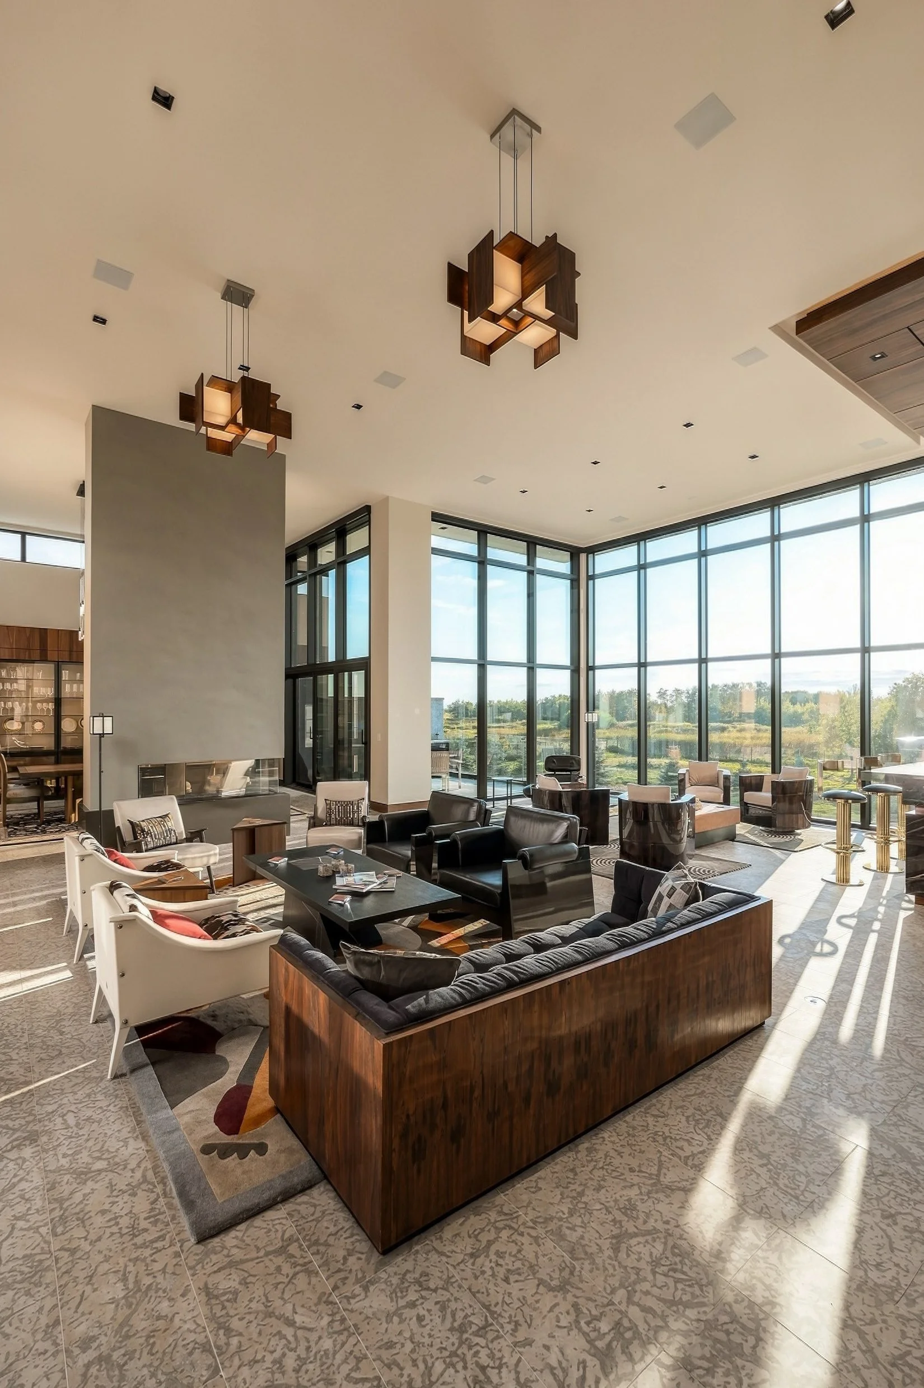
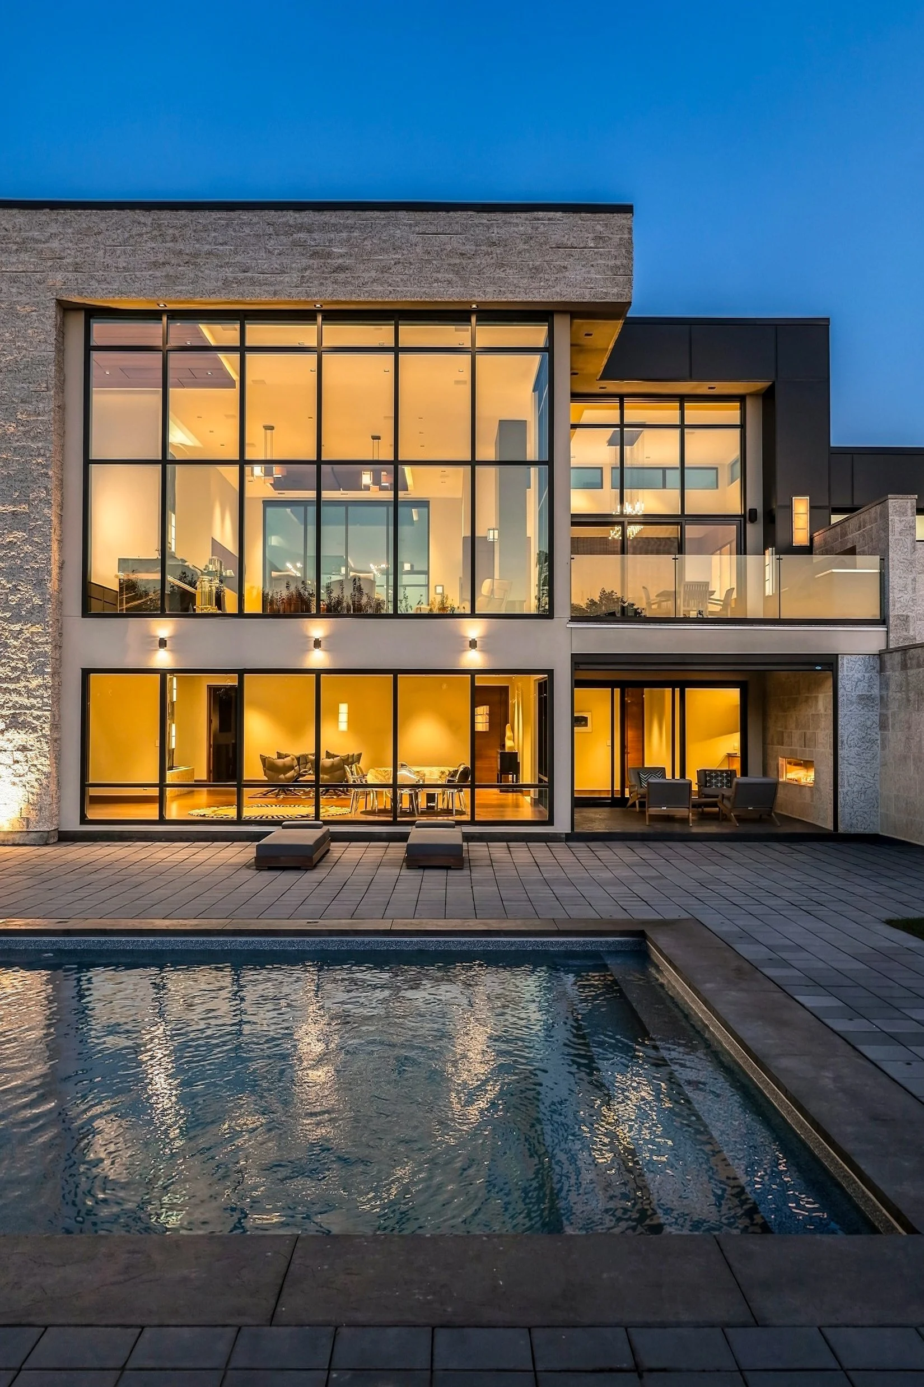
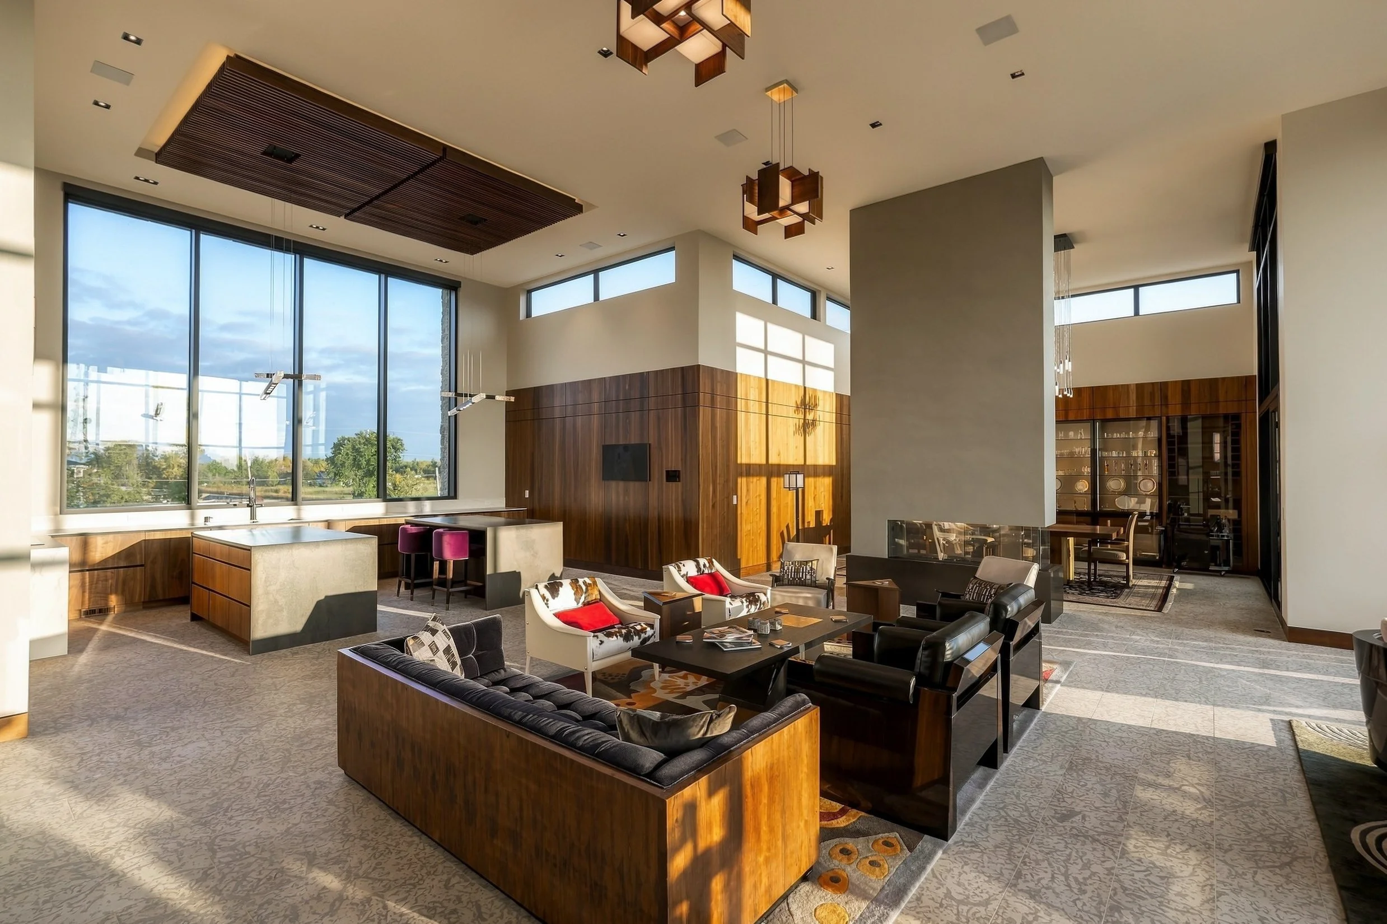
The home’s floor-to-ceiling windows in the main living spaces are European engineered, custom built by GRENS, and are among “some of the highest quality in the industry,” notes Markevich.
On the private side of the home, stone floors give way to rift-cut hickory floors from Curtis Carpets. Flanking along this hallway are a guest bedroom with walk-in closet, bathroom, as well as a principal bedroom and ensuite.
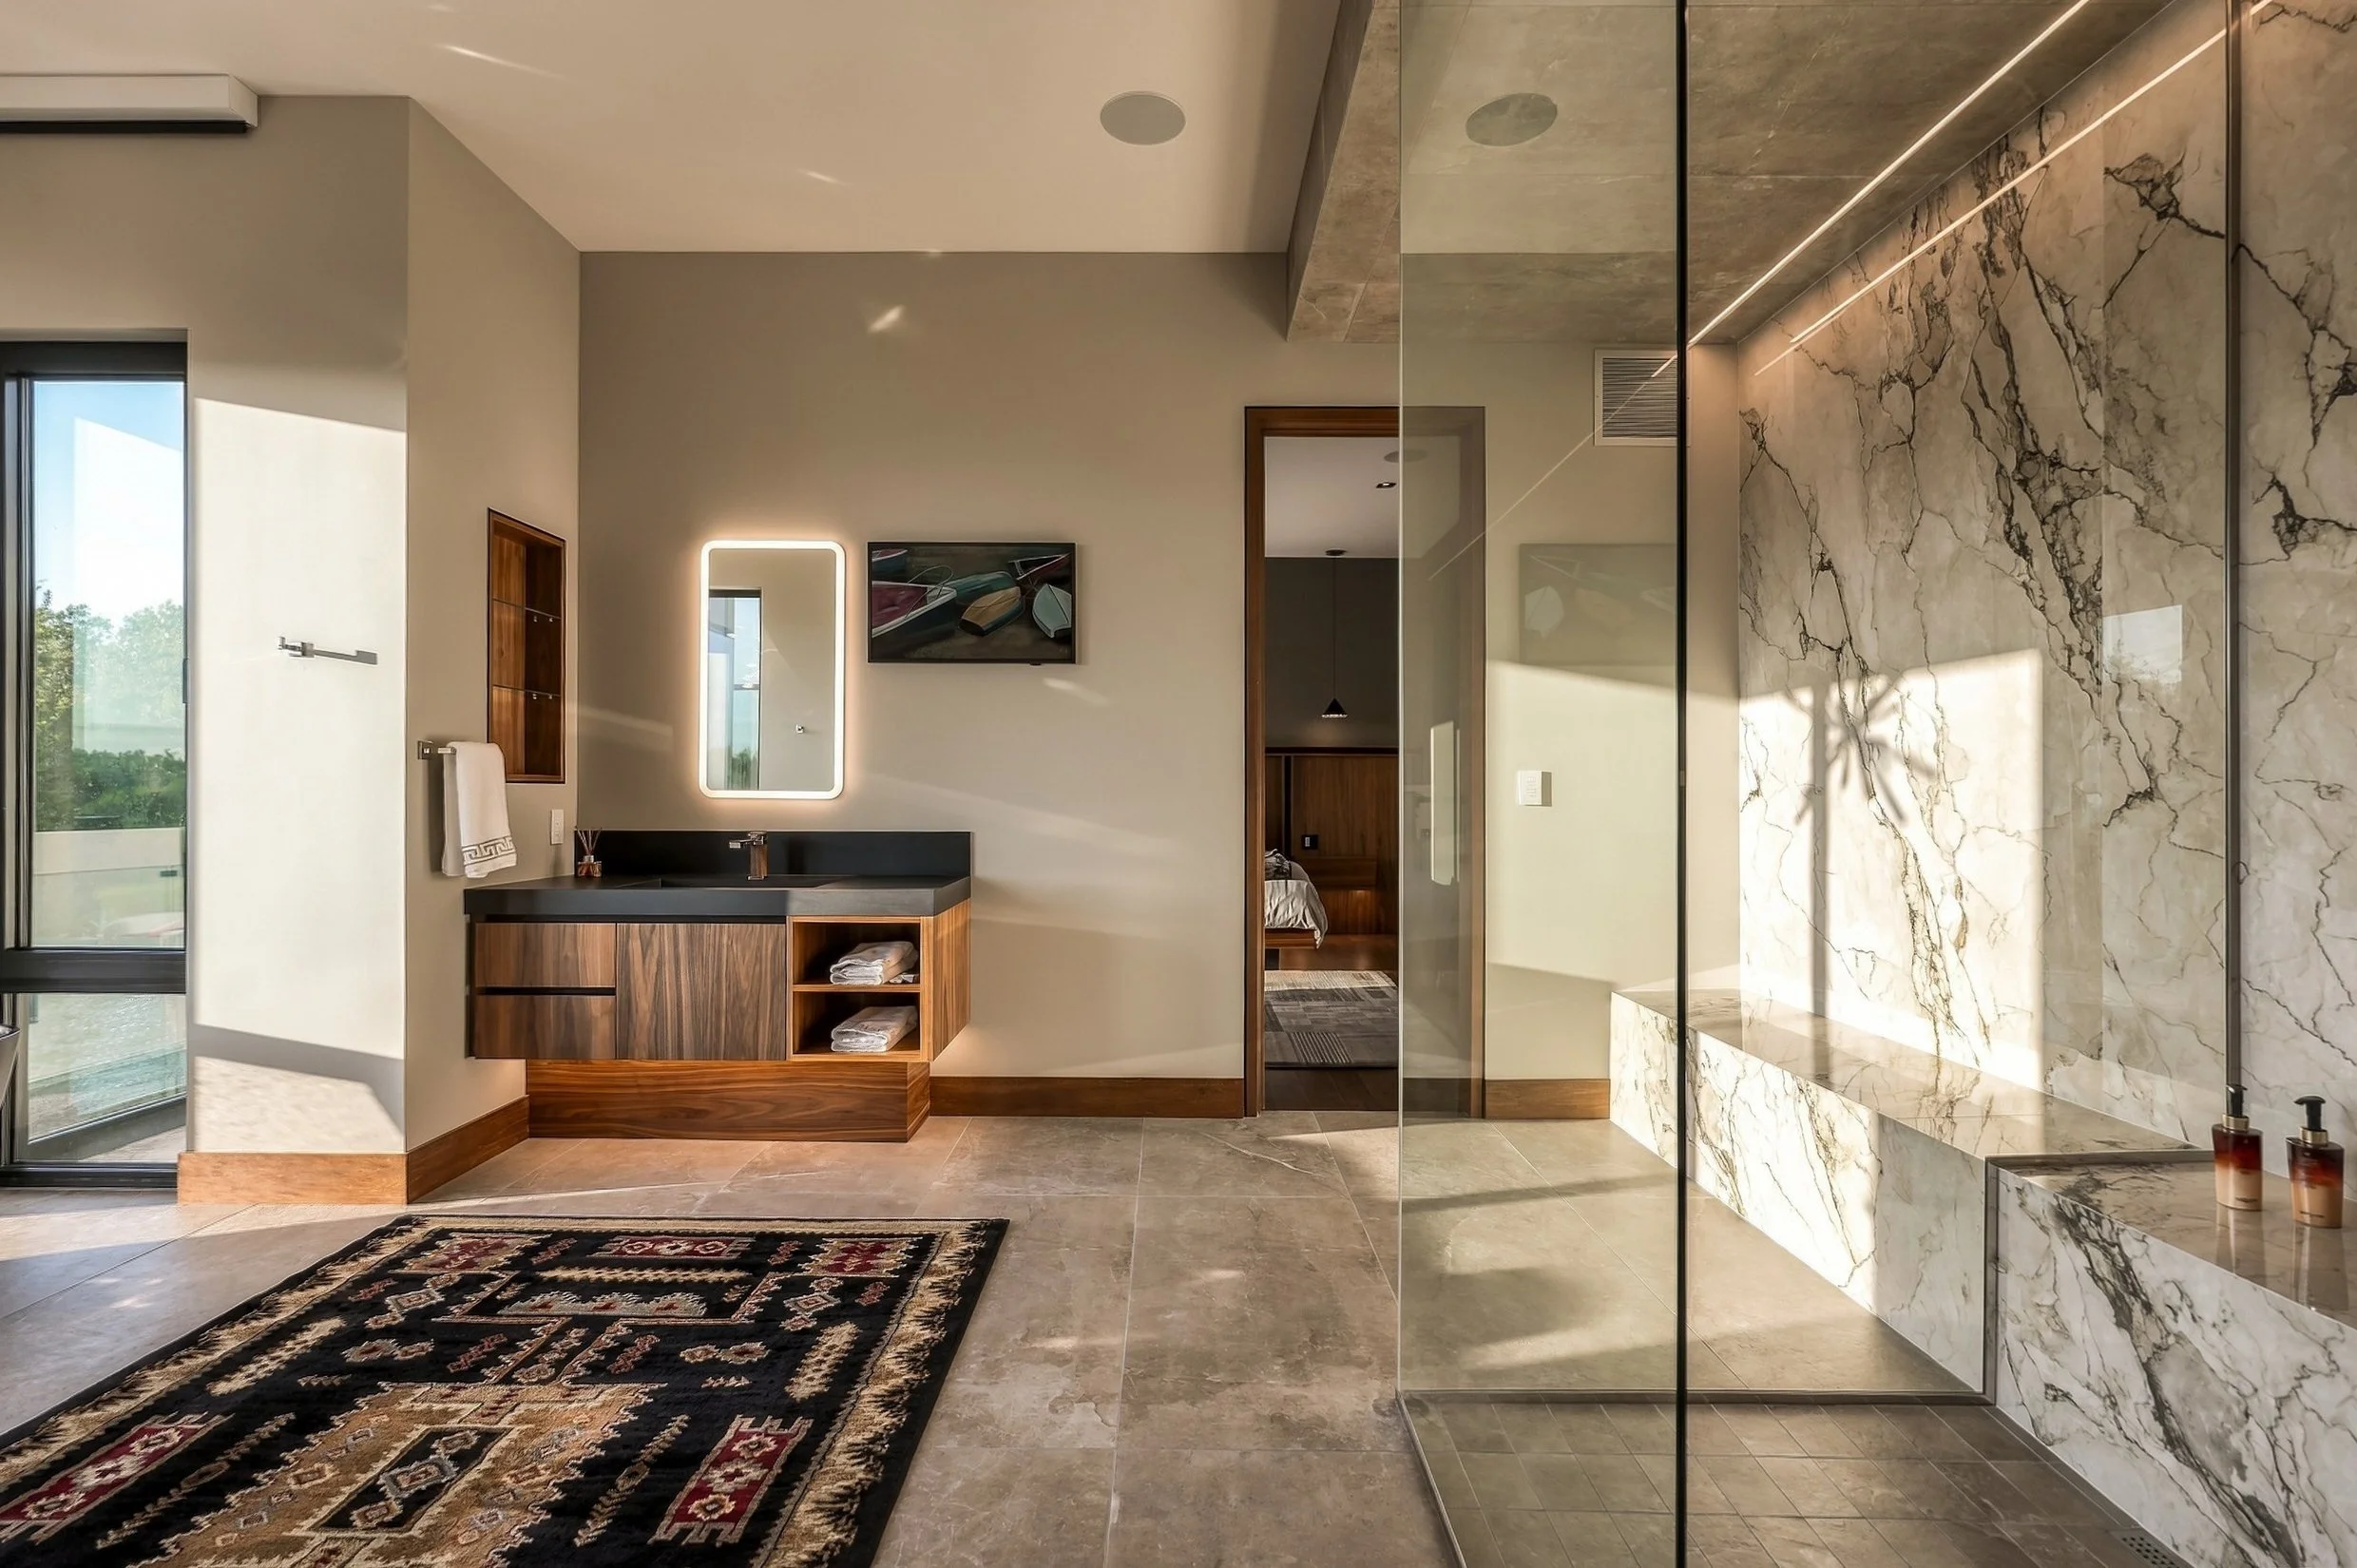
The primary features built-in furniture and a balcony, while the ensuite is replete with a full steam shower, enclosed in a curbless glass stall with a linear drain and porcelain tile floors. A freestanding black tub, custom shelving and separate water closet round out the spa-like space.
A wood and glass staircase appears to be suspended between the main floor and lower level, where you can find more entertaining space, including a home theatre.
The large outdoor pool is accessed via the lower level, which is kitted out with a mini bar complete with an eye-catching aluminum tile backsplash, guest bathroom, and change rooms with cedar benches.
A covered outdoor lounge area is equipped with a gas fireplace, lighting and speakers, and a remote-controlled screen that can be deployed for shelter from inclement weather and bugs.
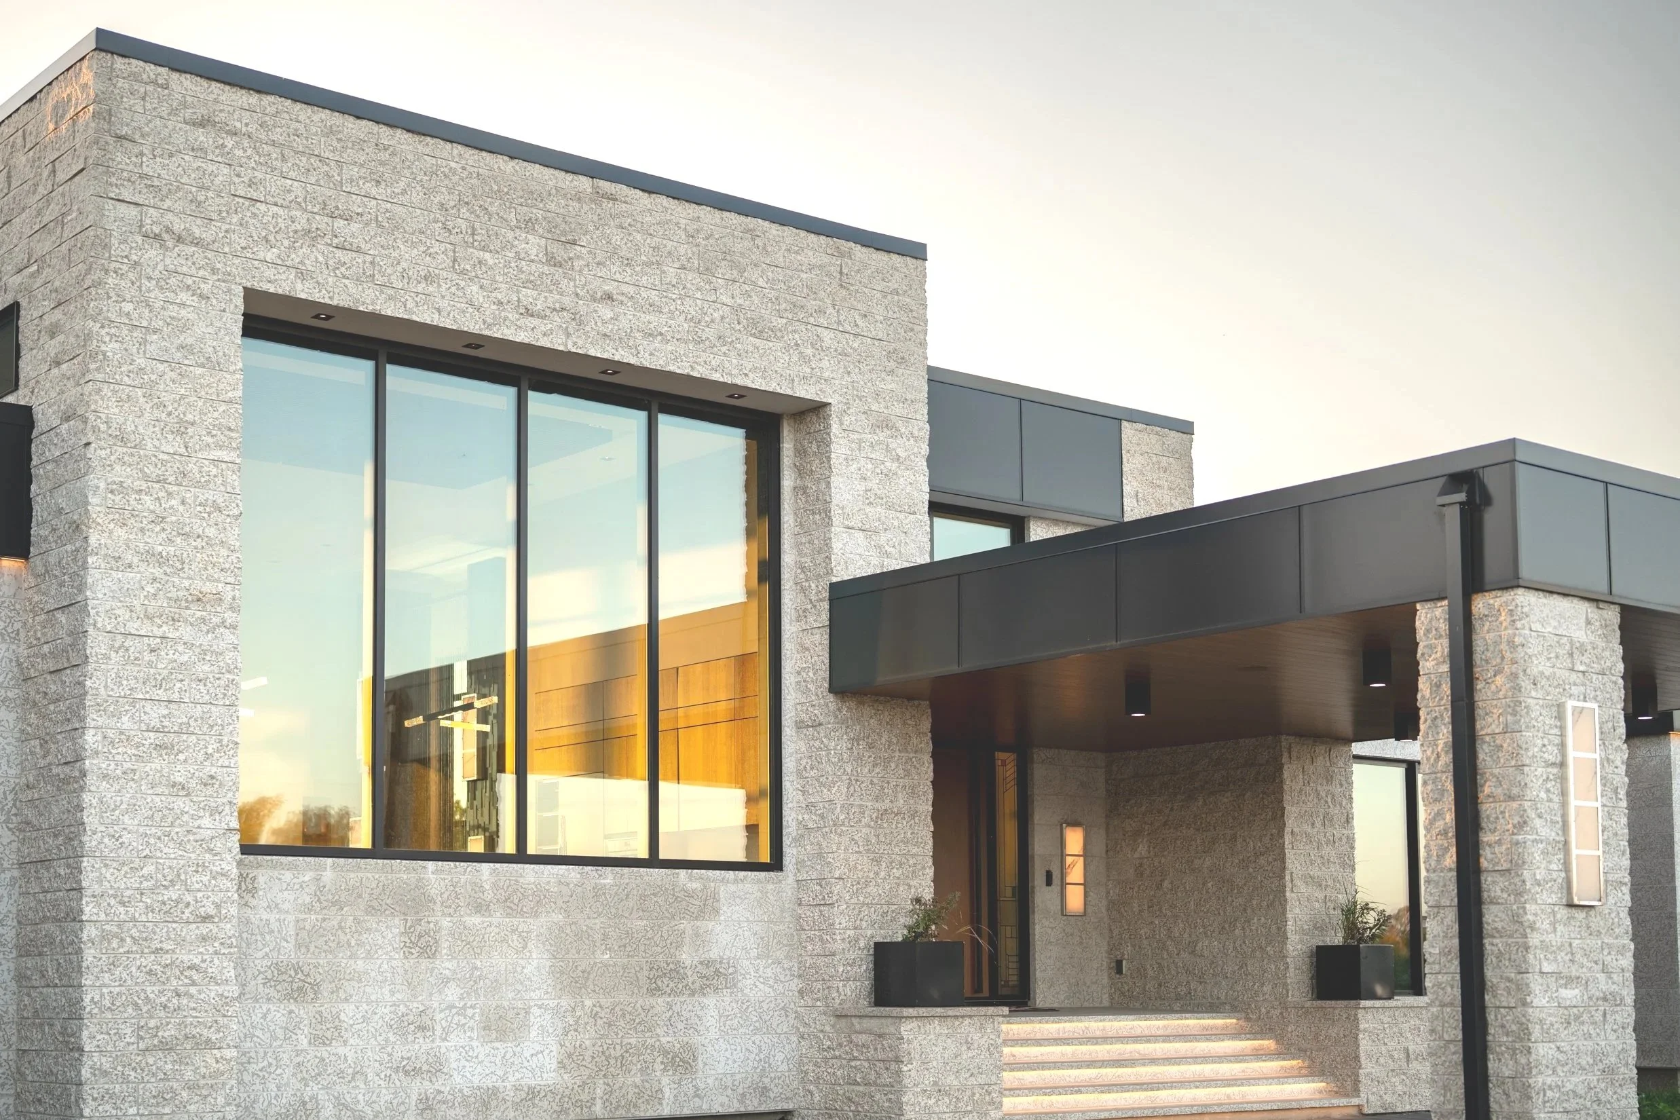
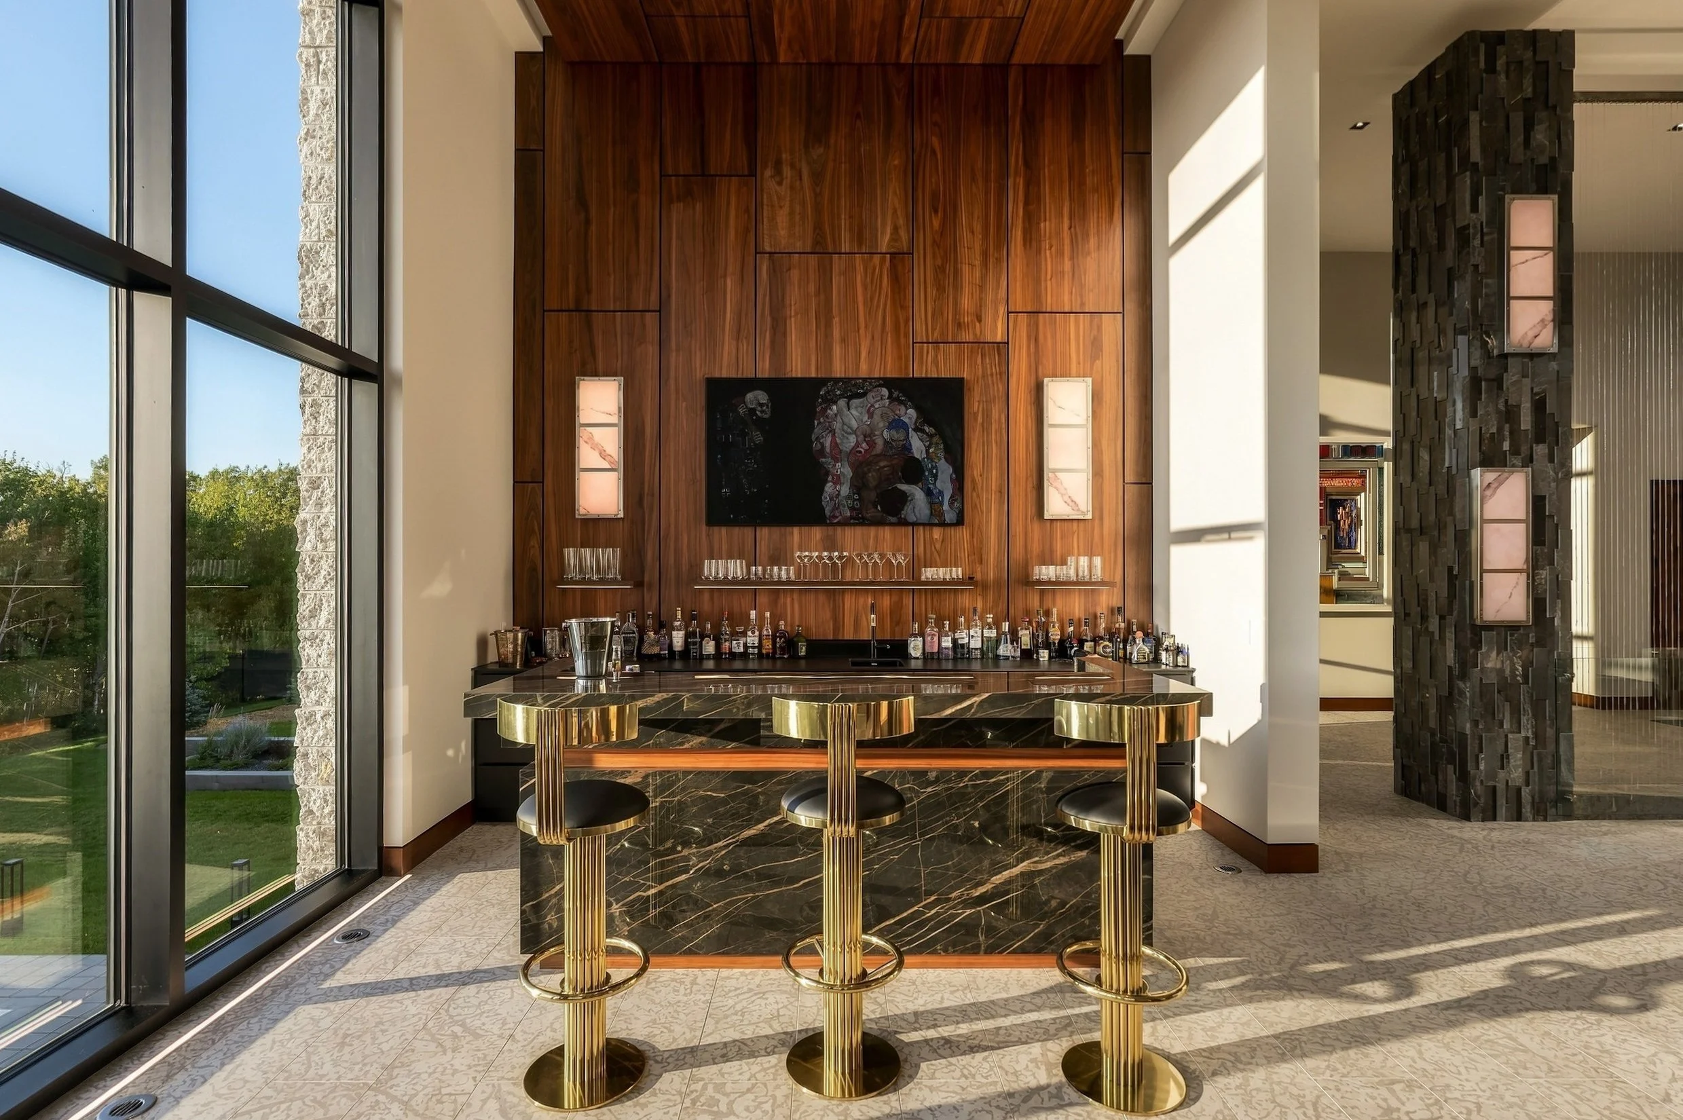
Subtle details abound throughout the home: flush-mounted baseboards, recessed lighting, book-matched cabinetry, laser-cut vents in the stonework and, in the garage, epoxy floors and a dog shower.
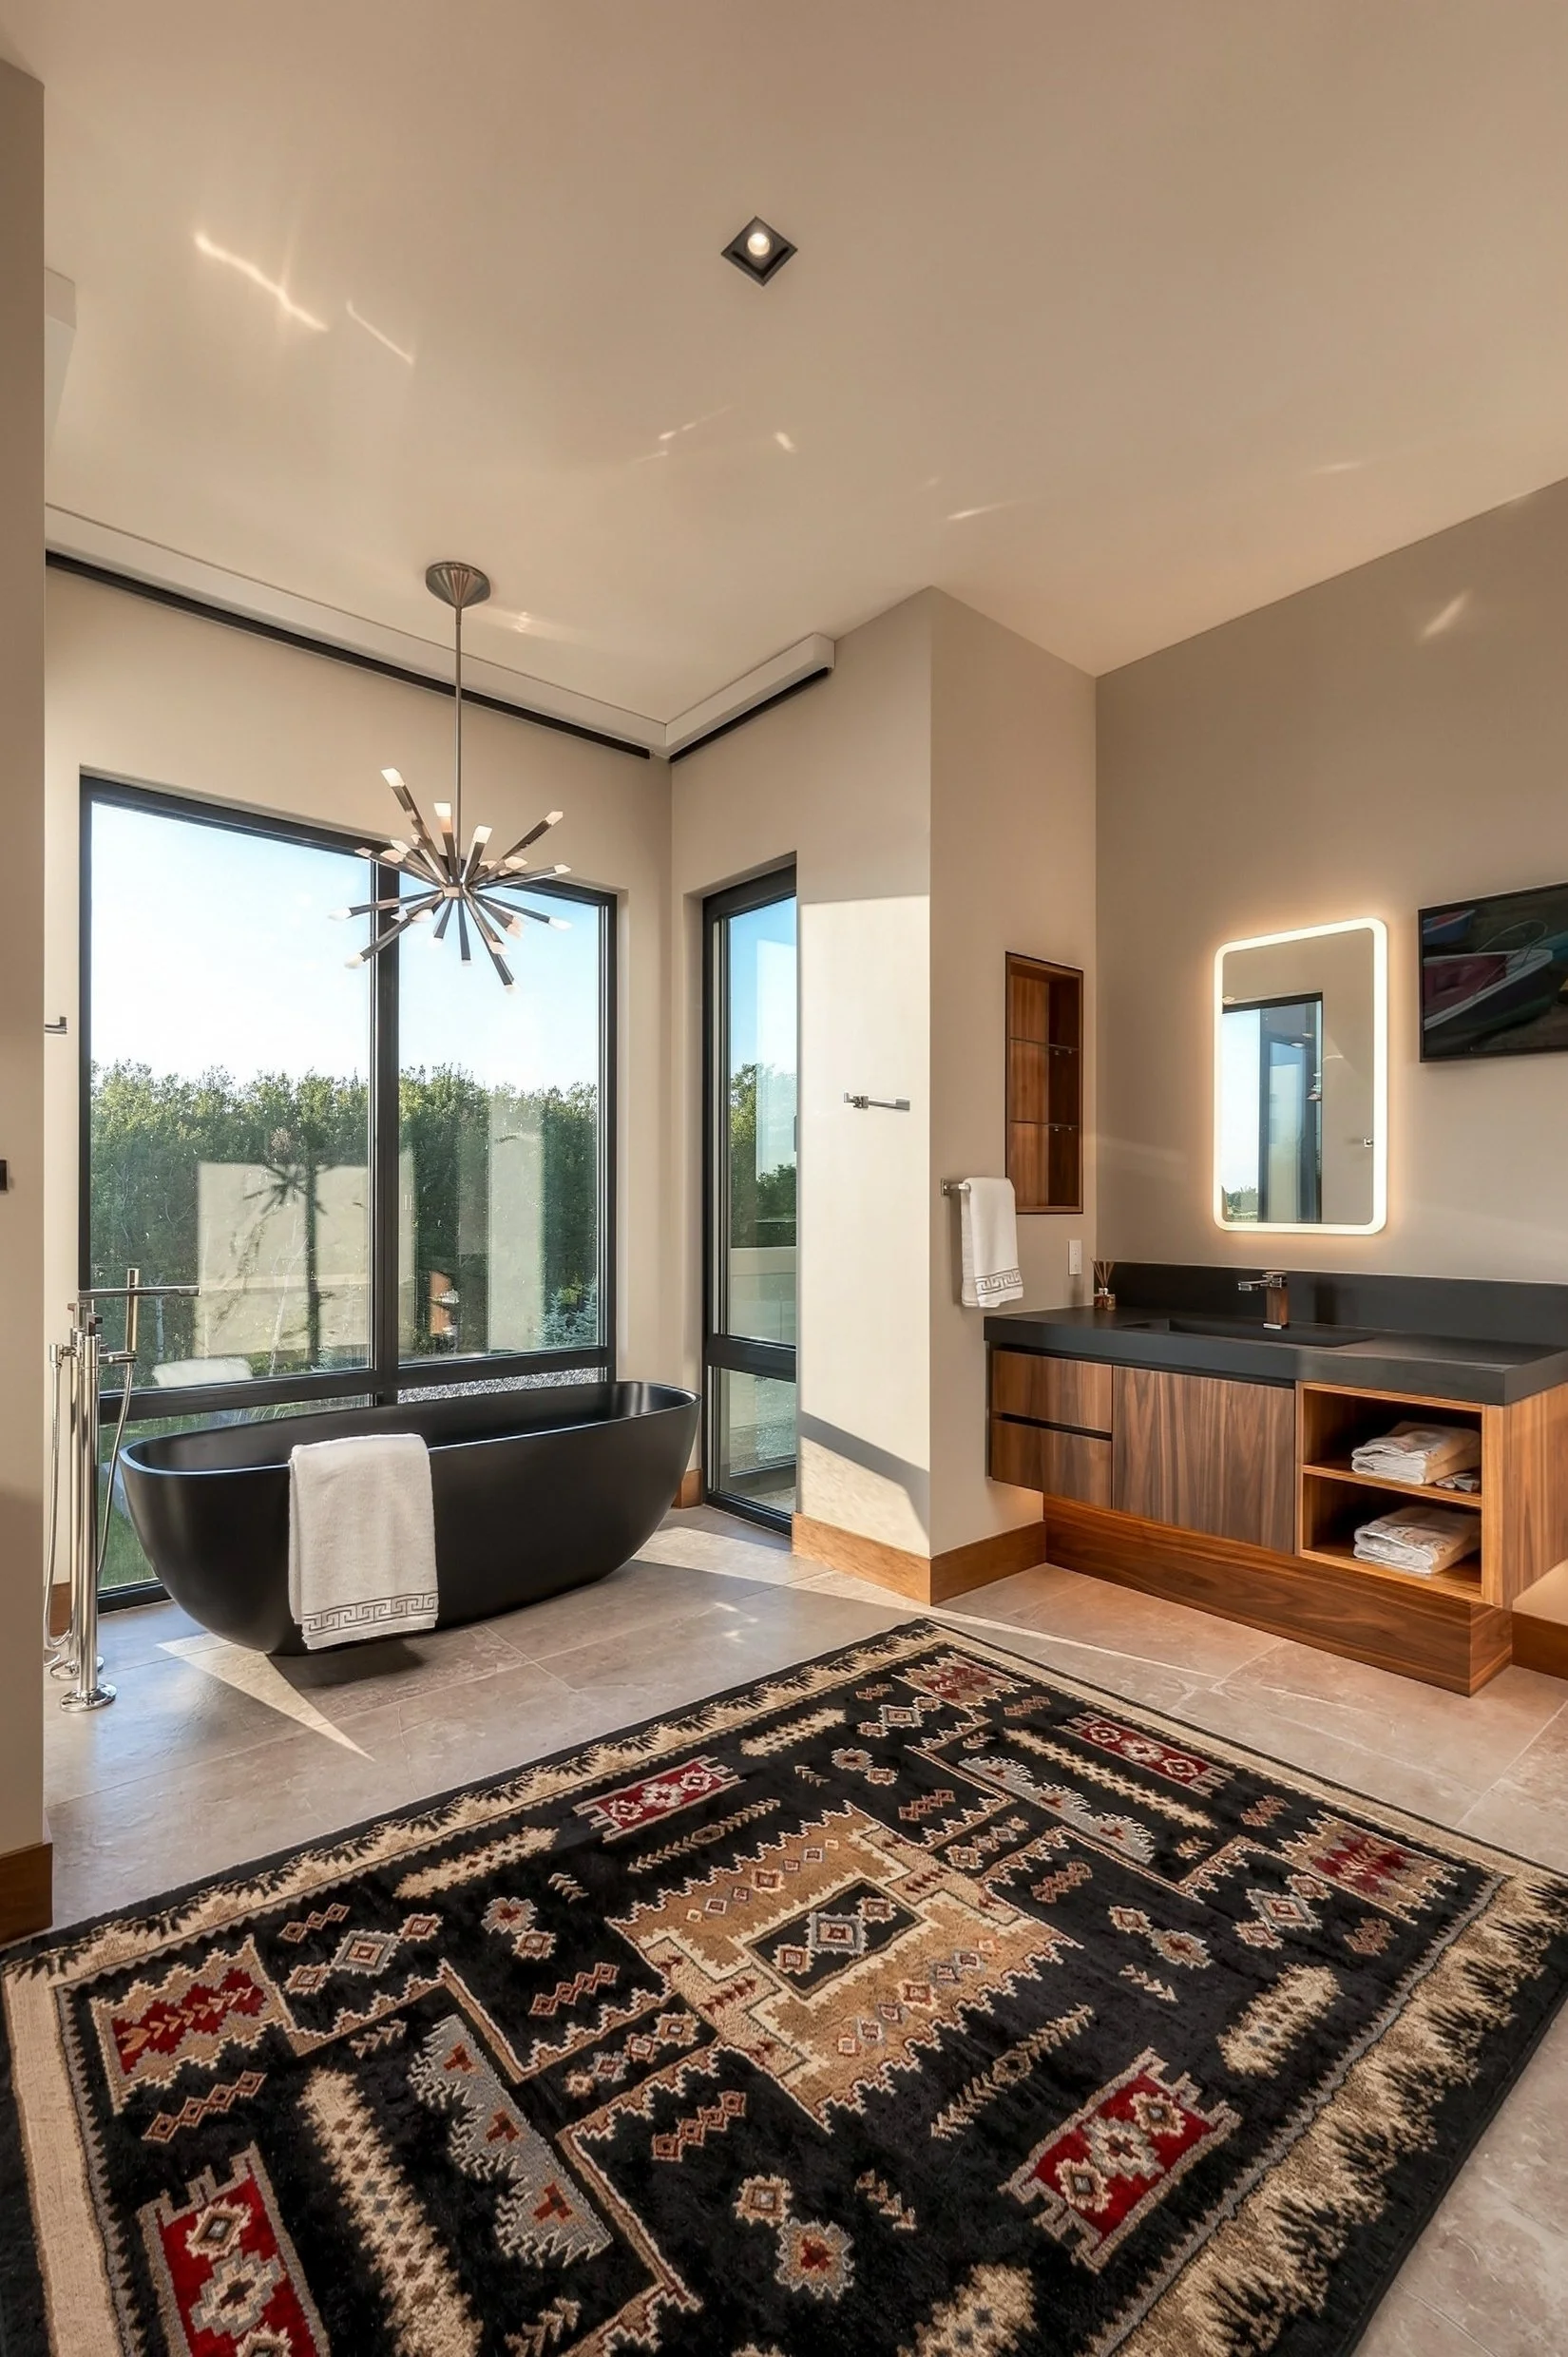
The quality, fit and finish is the same behind closed doors, too. “The mechanical room is complex but neat and done by people who take pride in what they do,” notes Markevich. “This project has been a reflection of who Mannington Custom Homes really is.”
The proud homeowner, who literally knows his home inside out, couldn’t agree more.
“My experience with Trevor and Mannington Homes was exceptional. Trevor involved me to precisely the degree I wanted – which, in my case, was a lot. There was a genuine sense throughout the project that we were creating the house together.” He acknowledges the contributions of the late Tim Didur, the architectural technologist who played a critical role in the home’s design.
The homeowner believes that his home represents the highest expression of truly custom residential design. “The architect’s hand should be evident in the quality, the builder’s hand in the craftsmanship, but the client’s soul should be evident in the home,” he shares. “This house is an accumulation of ideas, experiences, objects and memories. In many ways, it is the most personal thing I have ever created and perhaps the most complete reflection of how I see the world.”
About the Builder -
Mannington Custom Homes
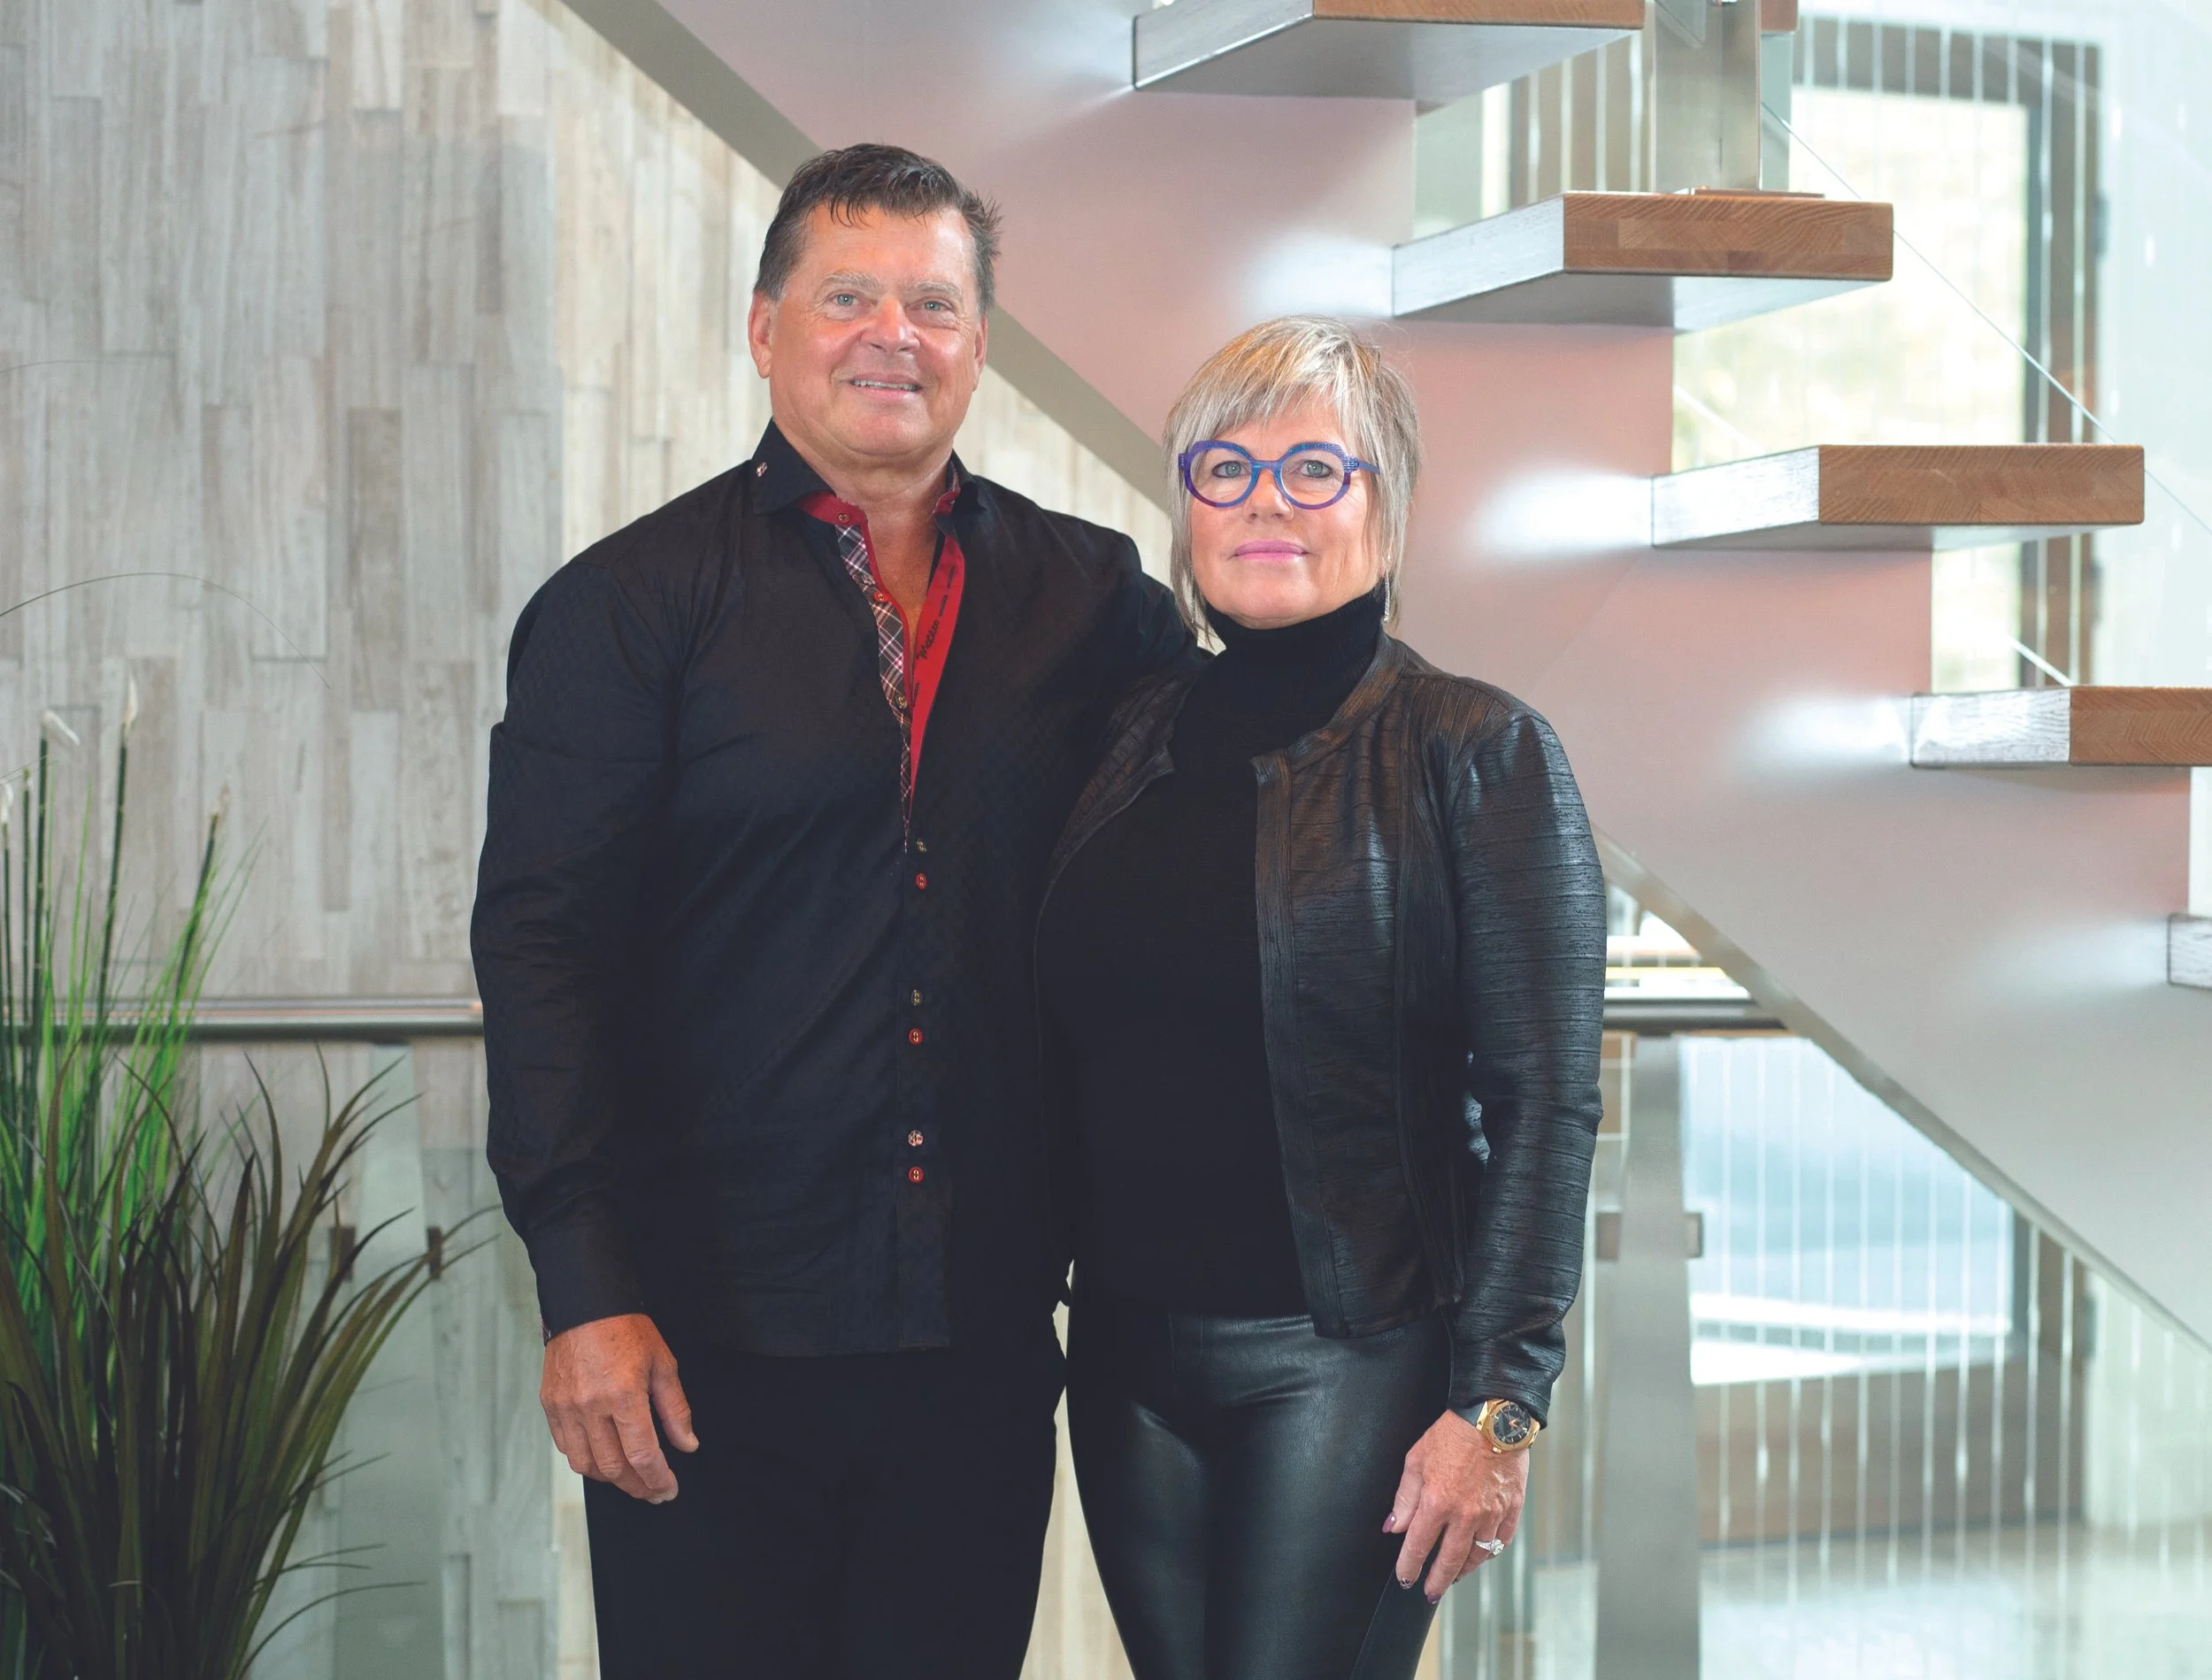
Trevor Markevich is passionate about custom home building and it shows. The president of Mannington Custom Homes has been a certified journeyman carpenter for four decades and, together with his wife and business partner Kathy, has been building custom homes under the Mannington Custom Homes banner for 35 years and counting.
Starting in the construction industry with a vast background in all aspects of construction, Trevor can work closely with the different trades to bring every client’s vision to life.
Trevor’s invaluable hands-on experience, focus on details and insistence on quality have earned him the respect of a team of draftspeople, designers, sub-trades and suppliers – many of whom have a longstanding working relationship with both Markevich and Mannington Custom Homes. To achieve Trevor’s renowned high standards, they are considered more than tradespeople: they are craftspeople.
From the design stage through completion of the entire project and beyond, clients benefit from the personalized service offered by Mannington Custom Homes. Kathy and Trevor guide clients through the whole custom build process, including where their dollars are best spent. They can work within any budget, striving to deliver the highest quality possible for each and every project.
Together, Kathy and Trevor strive to be at the leading edge of new home technology, and are members of many noted home building organizations, including the Manitoba Home Builders’ Association, the Canadian Home Builders’ Association and the National Home Warranty Program.
Project Partners
Builder
Mannington Custom Homes
Interior Design
MV Design
Flooring
Curtis Carpets
Cabinetry
Heirloom Cabinetry Ltd.
Lighting
Robinson Lighting Centre
Tyndall Stone
Gillis Quarries Ltd.
Tiles, Backsplash, Countertops & Tilework
Carrara Tile & Marble Ltd.
Windows and Doors
GRENS
Garage Doors
Wallace + Wallace Fences and Doors
Concrete
Building Products & Concrete Supply
Steel Beams & Rebar
Mid-Canada Rebar Ltd.
Interior Doors & Trim
Woodland Supply
Kitchen & Bath Plumbing Fixtures
The Ensuite Winnipeg
Fireplaces & Stonework
Alsip’s Building Products & Services
Heating
Northwest Ventilation
Building Materials
Star Building Materials
Landscaping
DVW Bobcat Services
Pool
Sun City Pools
Stairs
Jake’s Fancy Stair Work
Shower Glass
Shodor Shower Door Specialties
Automation/Sound System
Advance Electronics