Designing New Horizons with Kitchen Craft
By Megan Hollyoake and Leigh Patterson
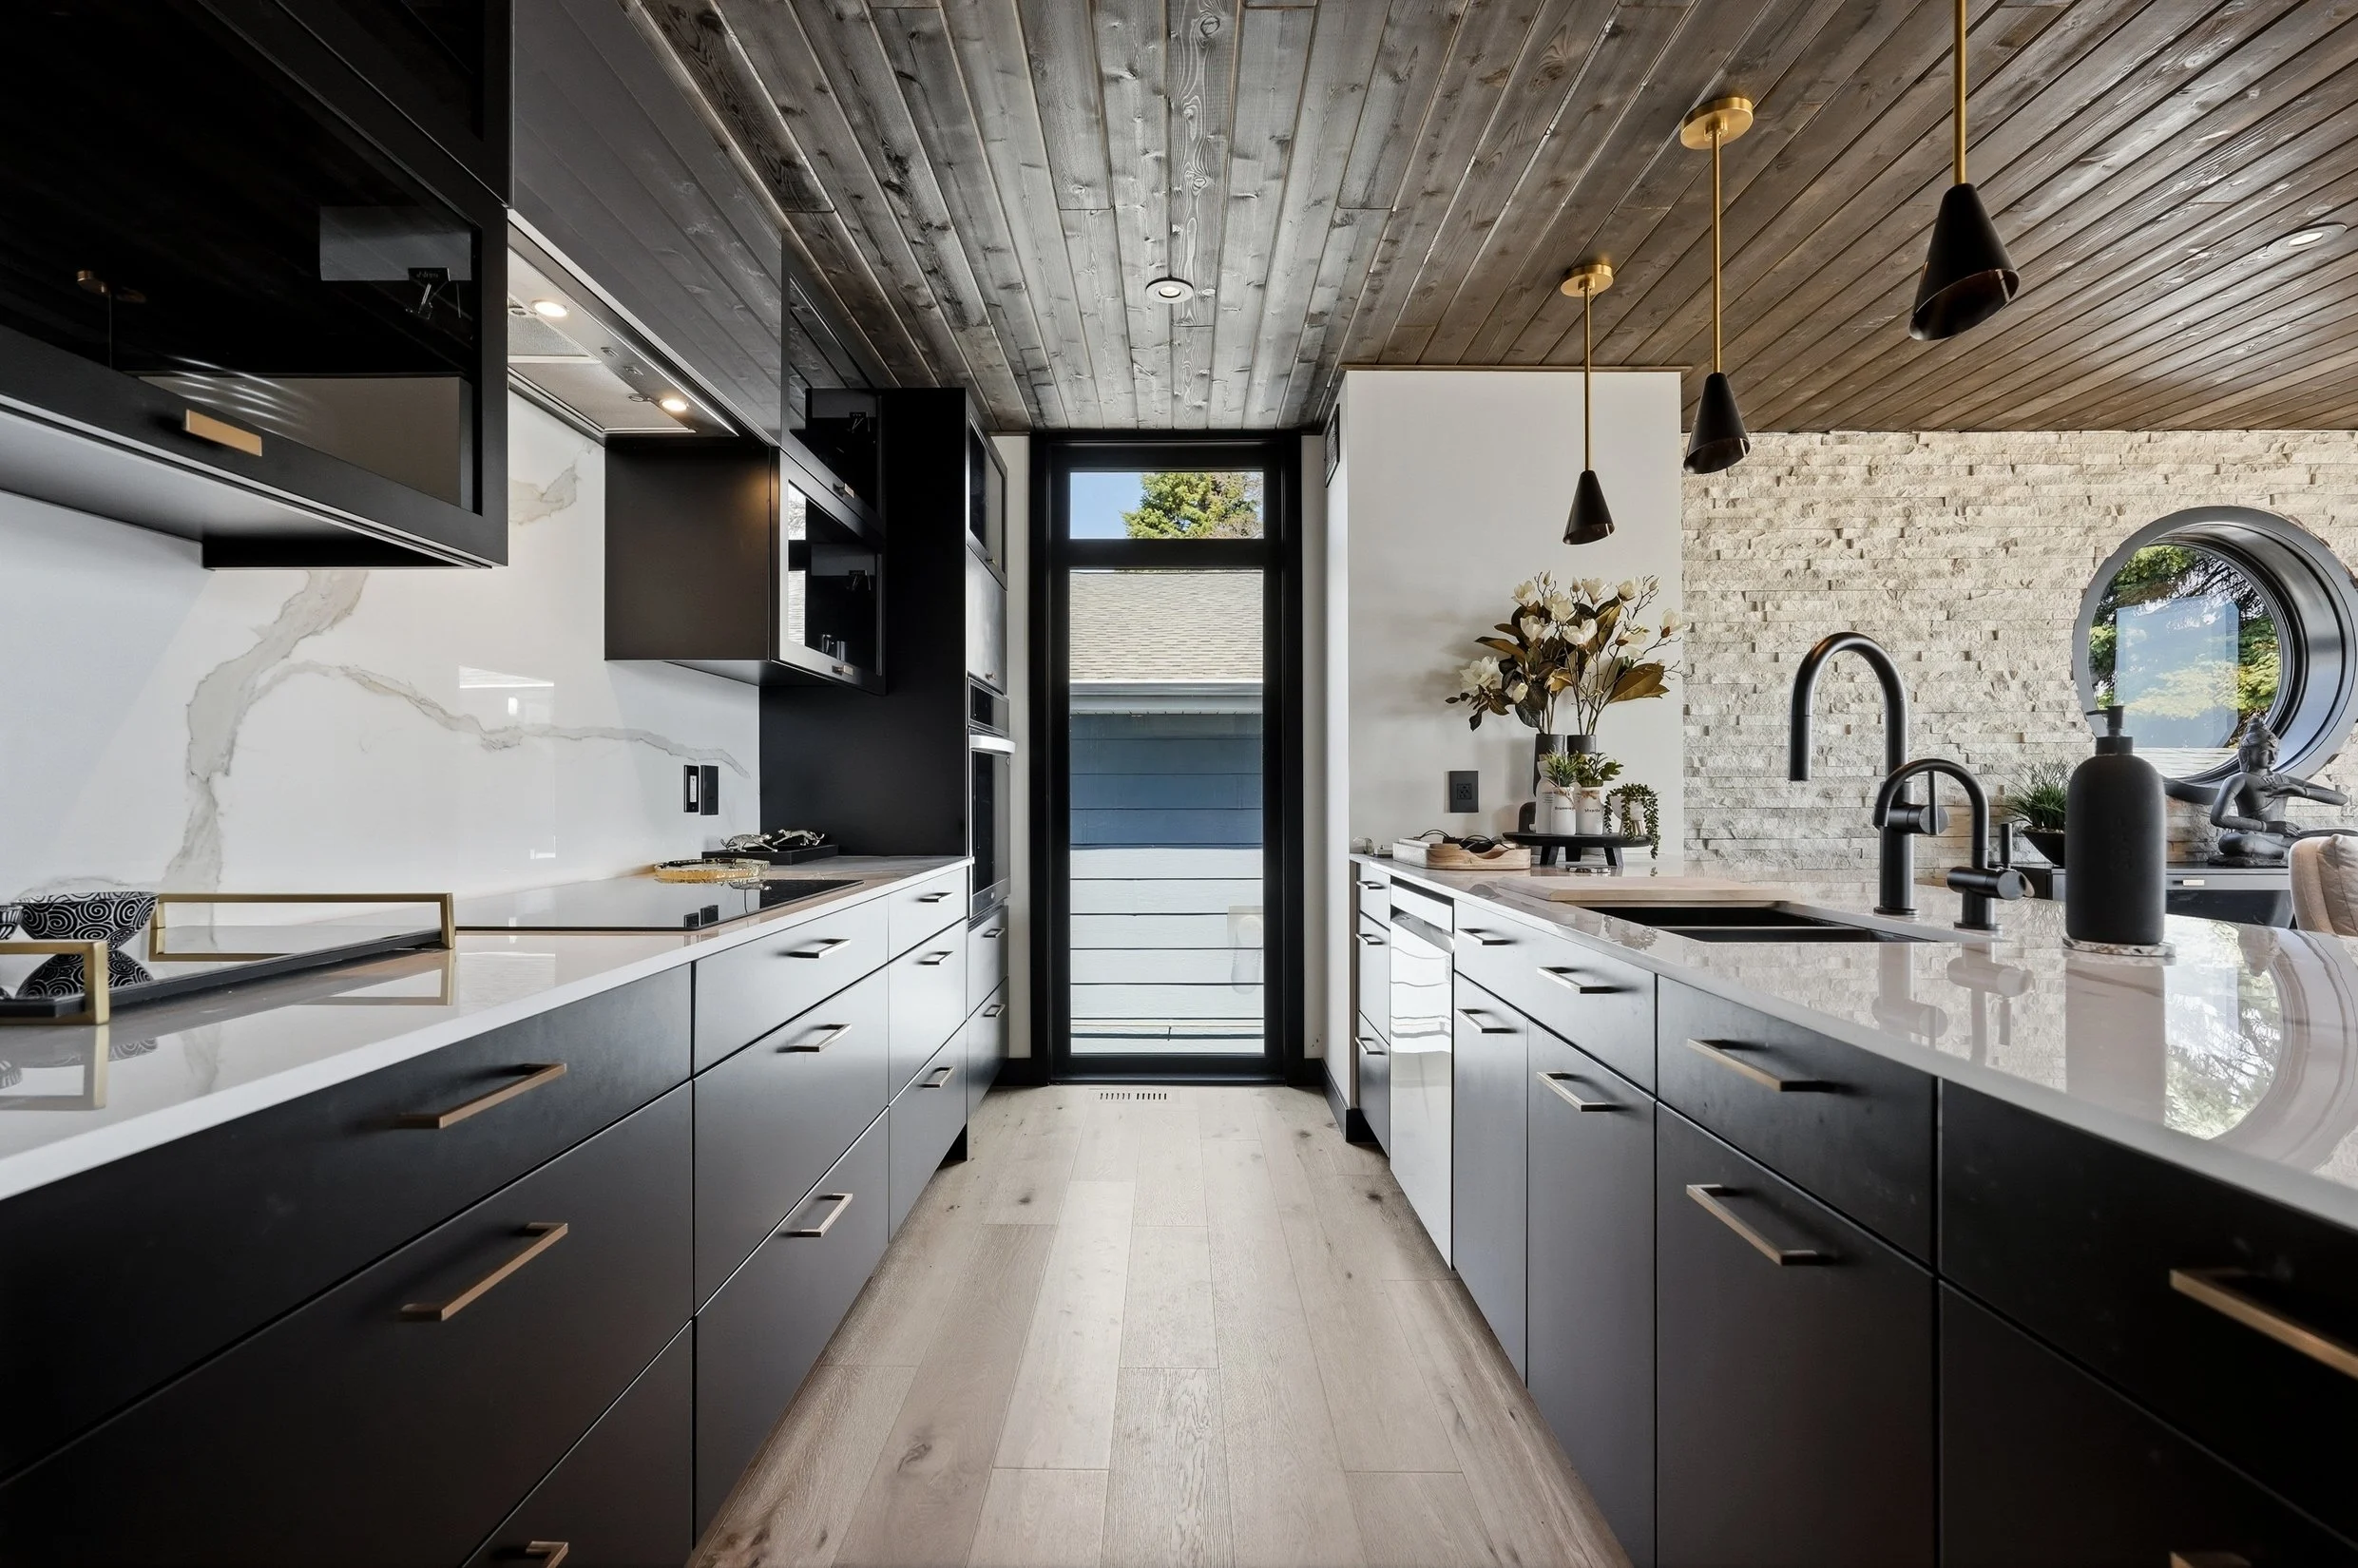
There’s something magical that happens when a designer and homeowner have a natural synergy. That’s exactly how this lakeside home came to express itself so beautifully, especially when it came to the cabinetry.
Homeowner Beryl Walsh and Kitchen Craft designer Sherri Russell collaborated on the cabinetry for this unique contemporary home to help fulfill Walsh’s vision.
For the home overall, “I wanted a nautical feel and the idea of ‘outside coming in’ and ‘inside coming out,’” says Walsh. “I wanted the feeling that everything was elevated, floating and joining with the water. I love the skyline, the horizon, the views, and creating a sense of dialogue between the home, horizon and lakescape.”
Walsh had already carefully planned every single detail of her 2,000-square-foot custom home, including the stone accent walls, wood ceiling, the lighting and windows for a clean, open, Zen-like ambiance. “I am honouring nature through design and colour,” says Walsh, who also designed the outdoor garden featuring hardy natural grasses and shrubs to highlight the home’s mid-century modern aesthetic.
Kitchen Craft designer Russell had worked with Walsh on other projects and had deep respect for her creativity and concept for her home. Russell understood the assignment; she and her team would need to think outside of the box, quite literally.
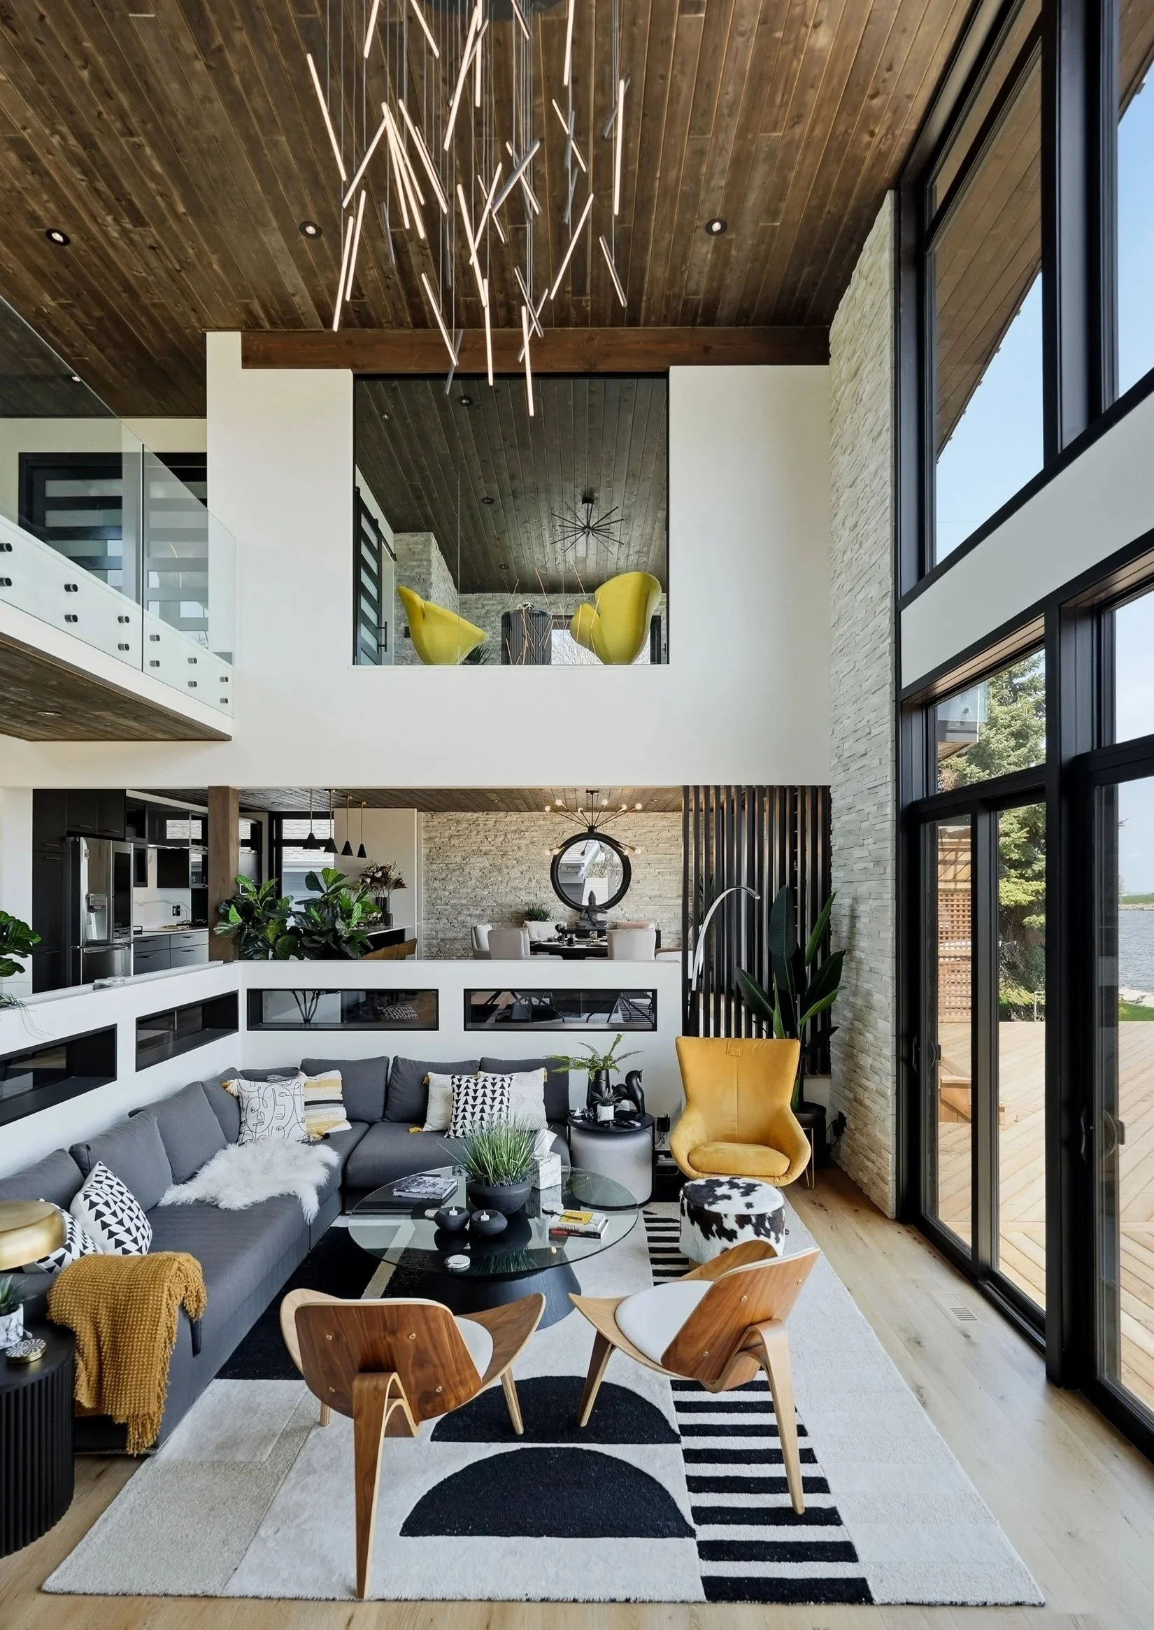
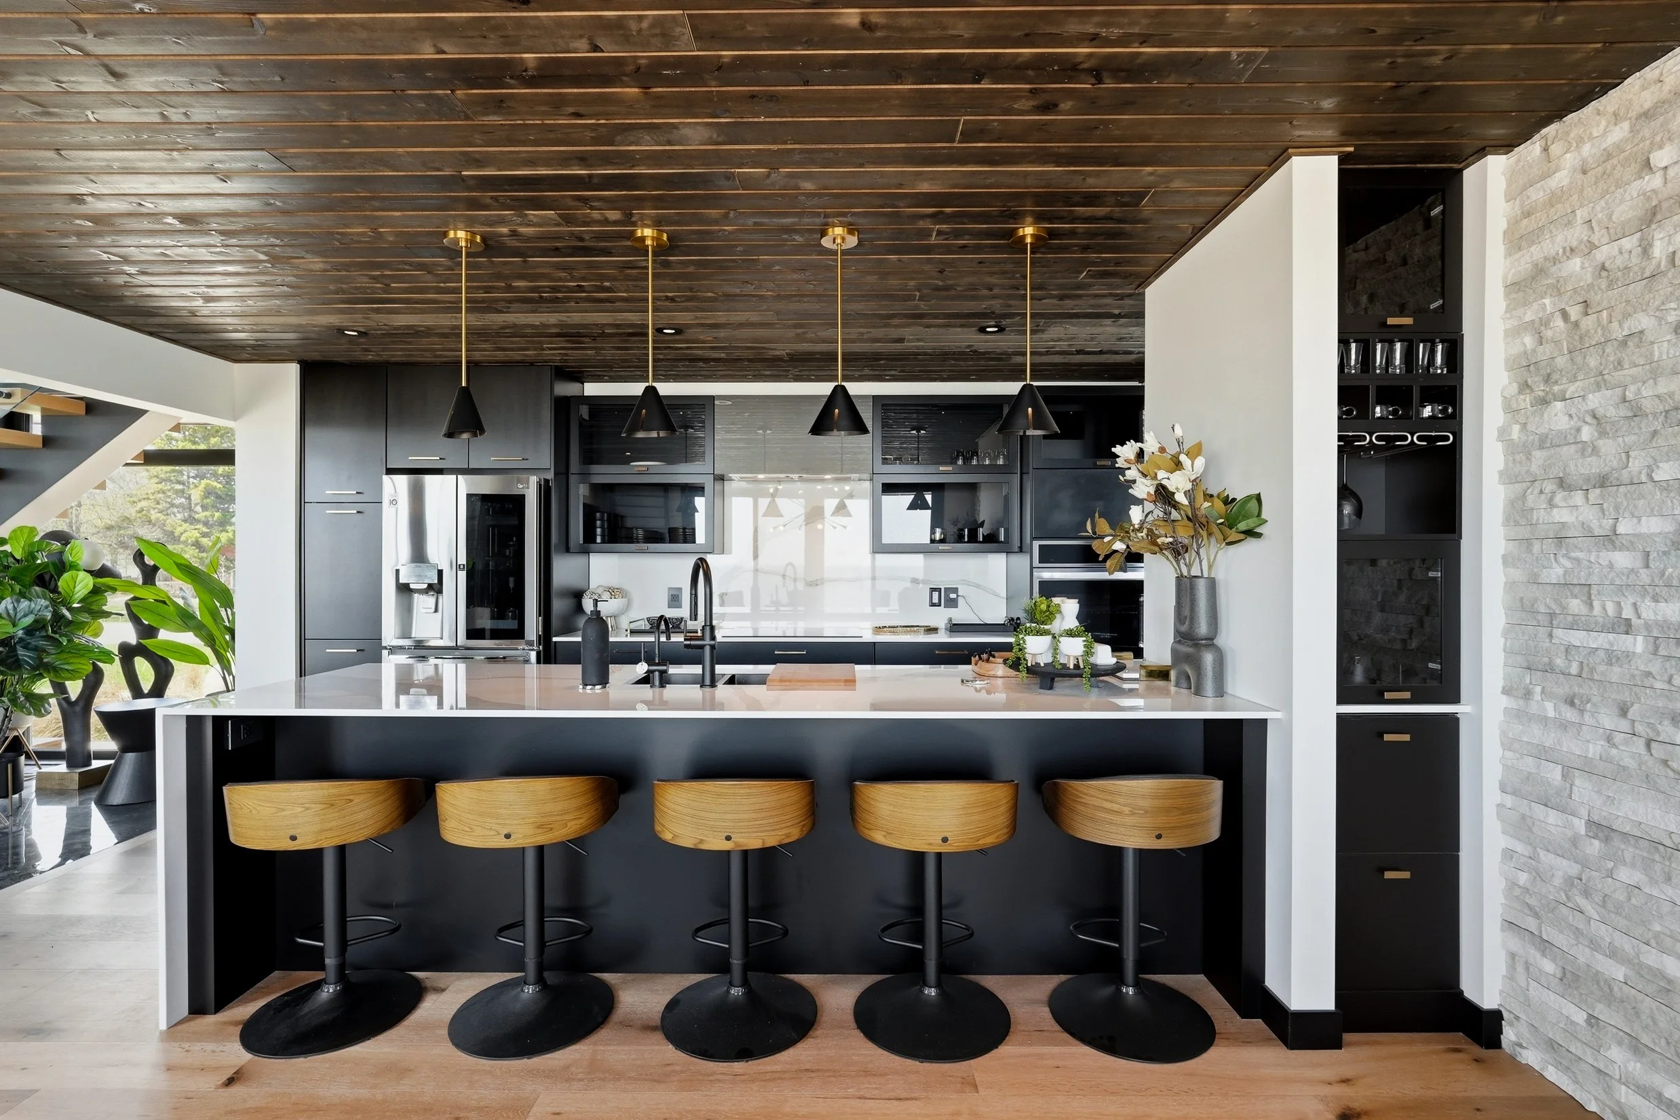
“It was exciting to see what we could do that wasn’t just boxes on a wall… because often cabinetry is boxes,” explains Russell. “There’s only so much you can do with that if you’re not customizing and you’re not thinking about the details.”
This attention to detail can be found even in the smallest spaces. Consider a bar nook incorporated into a narrow wall next to the kitchen island. “Here I designed several cabinet squares to repeat on top of each other, with room for wine bottles and glasses,” says Russell.
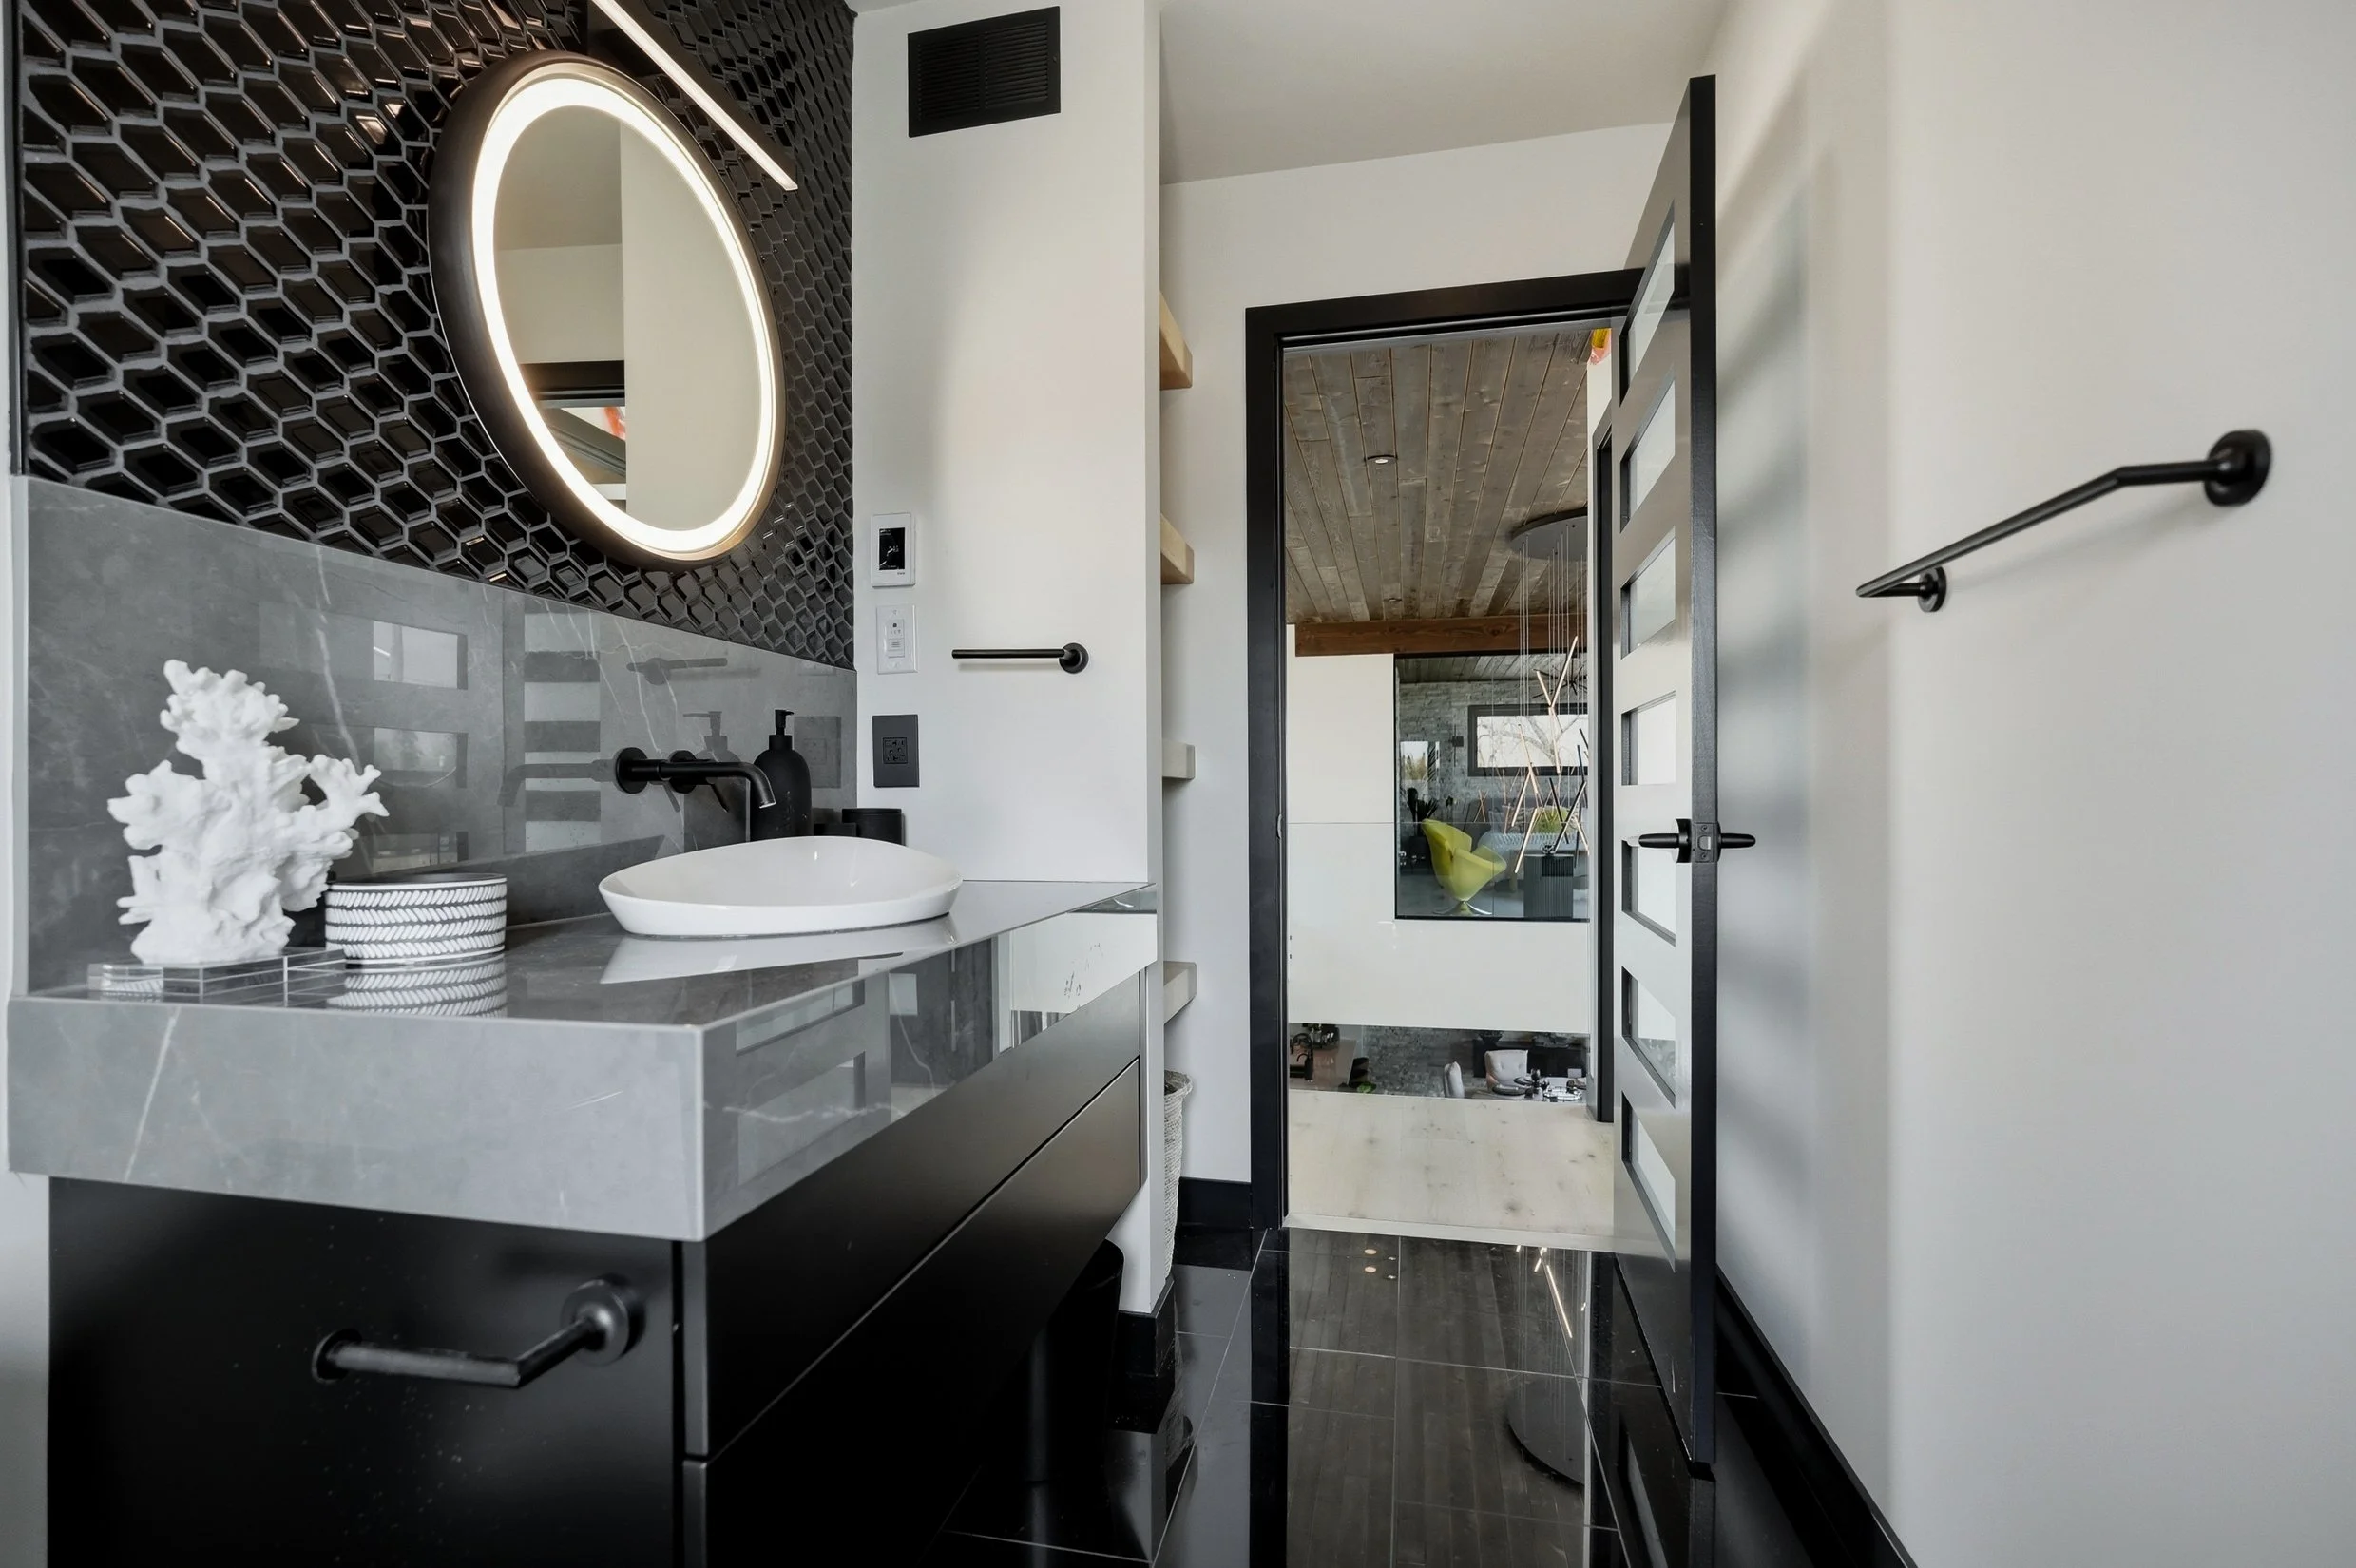
Kitchen Craft built and installed the floating vanities in each bathroom to imitate the sleek lines of the tile flooring while allowing the stone-look countertops and geometric backsplashes to steal the show.
“Even though the home is open, I incorporated some cloistered spaces in which to cozy up and relax,” says Walsh. “There’s a cubby room where you can see the lake, I love how Sherri executed this small room, where I wanted everything to float. The built-in storage just feels right.”
“What I love about Sherri is that she’s very creative,” adds Walsh. “She is very respectful of the client’s needs and tries to actualize that.”
Walsh is thrilled how both form and function have been seamlessly incorporated in the cabinetry.
“Everything that is articulated in the kitchen should have a purpose. Sherri is fabulous with that – working with special awareness about the flow and movement of each and every cupboard and drawer. I love seeing how it all coordinates together.”
As for Russell, collaborating on a project that challenged the Kitchen Craft team helped her grow as a designer.
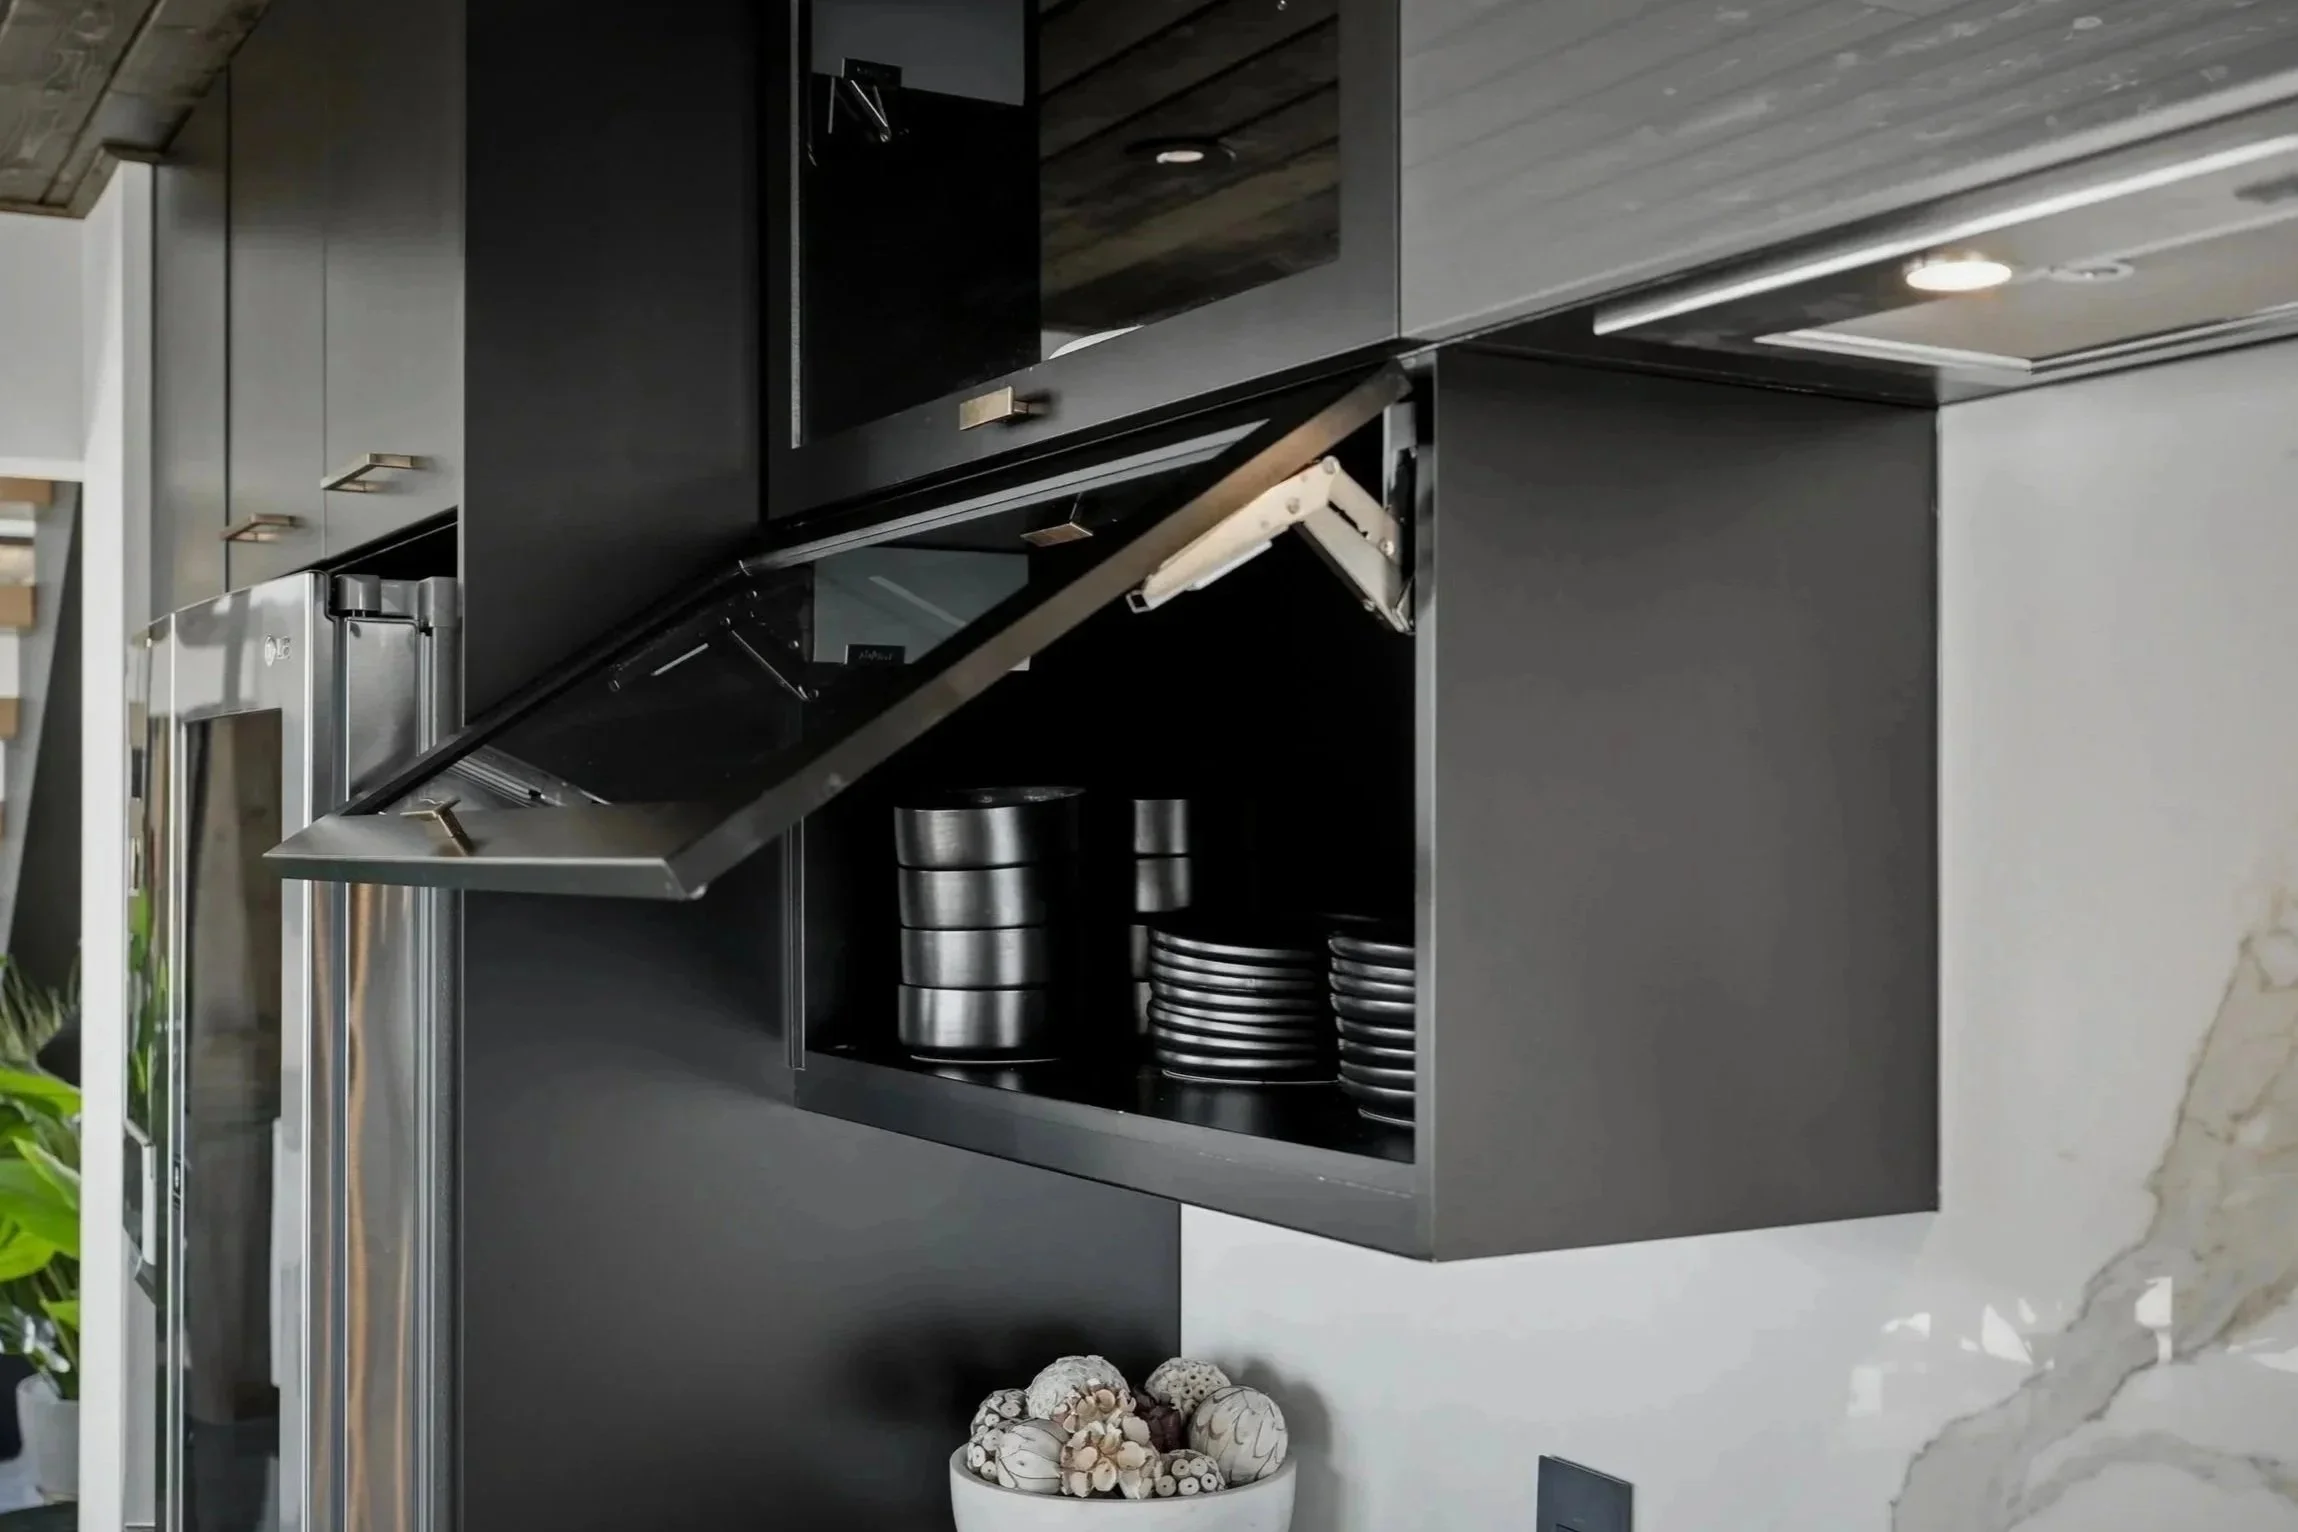
“These projects are perfect examples of how you can create a space that’s ‘out of the ordinary’ with Kitchen Craft,” says Russell. “Between our Custom Colour paint program and the ability to create custom specifications, our team is fully equipped to create spaces that are aligned with your vision.”
Russell notes that homeowners getting started on their own projects can book a free consultation with a designer via Kitchen Craft’s easy online booking process at kitchencraft.proor visit kitchencraft.cato find inspiration, ideas, and view their full product line.
To stay on top of Kitchen Craft projects, trends, and more, follow us on Facebook @kitchencraftwinnipeg and Instagram @kcinthepeg.