Rustic Splendour, High Style with Pine Creek Homes
By Leigh Patterson
With its abundance of natural materials, organic forms and breathtaking views, this cozy and welcoming family cottage can be admired simply for its sheer beauty and craftsmanship. Look closer, however, and you’ll see that functionality abounds here in equal measure.
Being able to accomplish both form and function in a seamless way, while building on challenging Canadian Shield terrain, requires the utmost in creative and technical skills. That is why these clients chose Pine Creek Homes to design and custom build their private lakeside retreat.
The clients say they were impressed with Pine Creek Homes’ ability to provide complete visibility throughout the extensive design and build process. “The Pine Creek team took a consistent approach to everything, and took care of the details,” they say. “There was no real hurdle that they couldn’t overcome.”
These clients desired a cottage where they could spend quality time as a family, where they could entertain, and with a dedicated games room and breakout spaces where family members could relax.
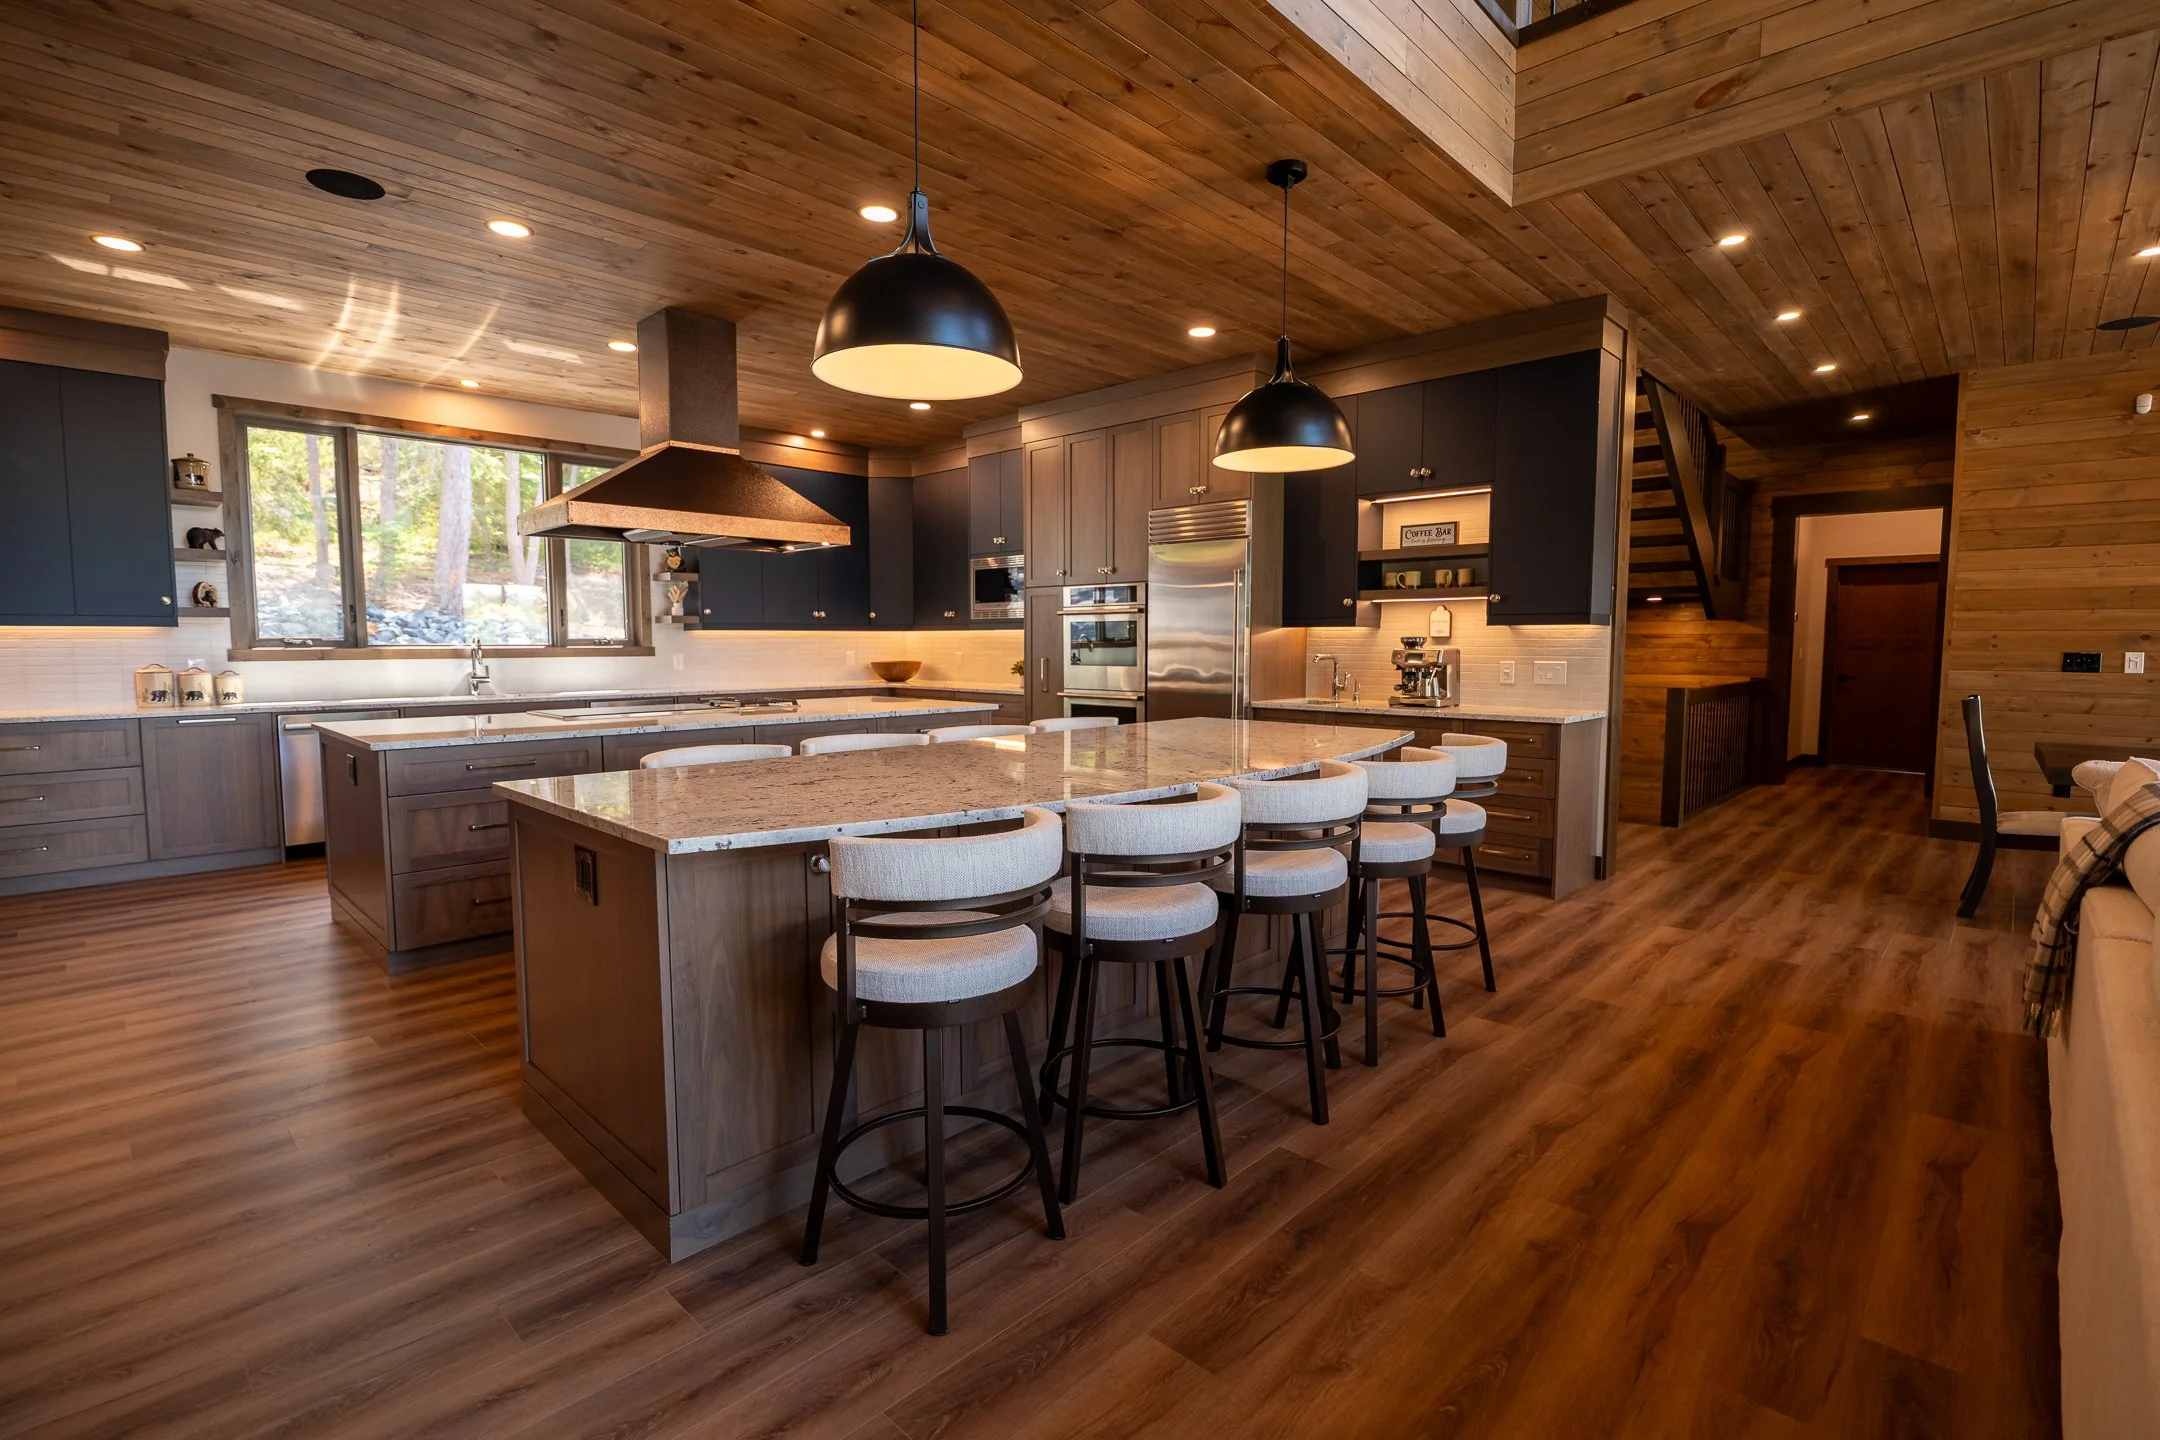
High on their list of ‘must-haves’ was a chef’s kitchen to cook in, entertain guests, and enjoy the beautiful outdoor landscape via their viewing deck, large windows and walkout area.
Pine Creek Homes Co-owner and CEO Glen Veenstra says he and his brother and fellow Co-owner Josh grew up going to the lake and could appreciate the clients’ emphasis on creating a family-friendly oasis in cottage country. “They were big on creating those family connections from the get-go,” Glen notes.
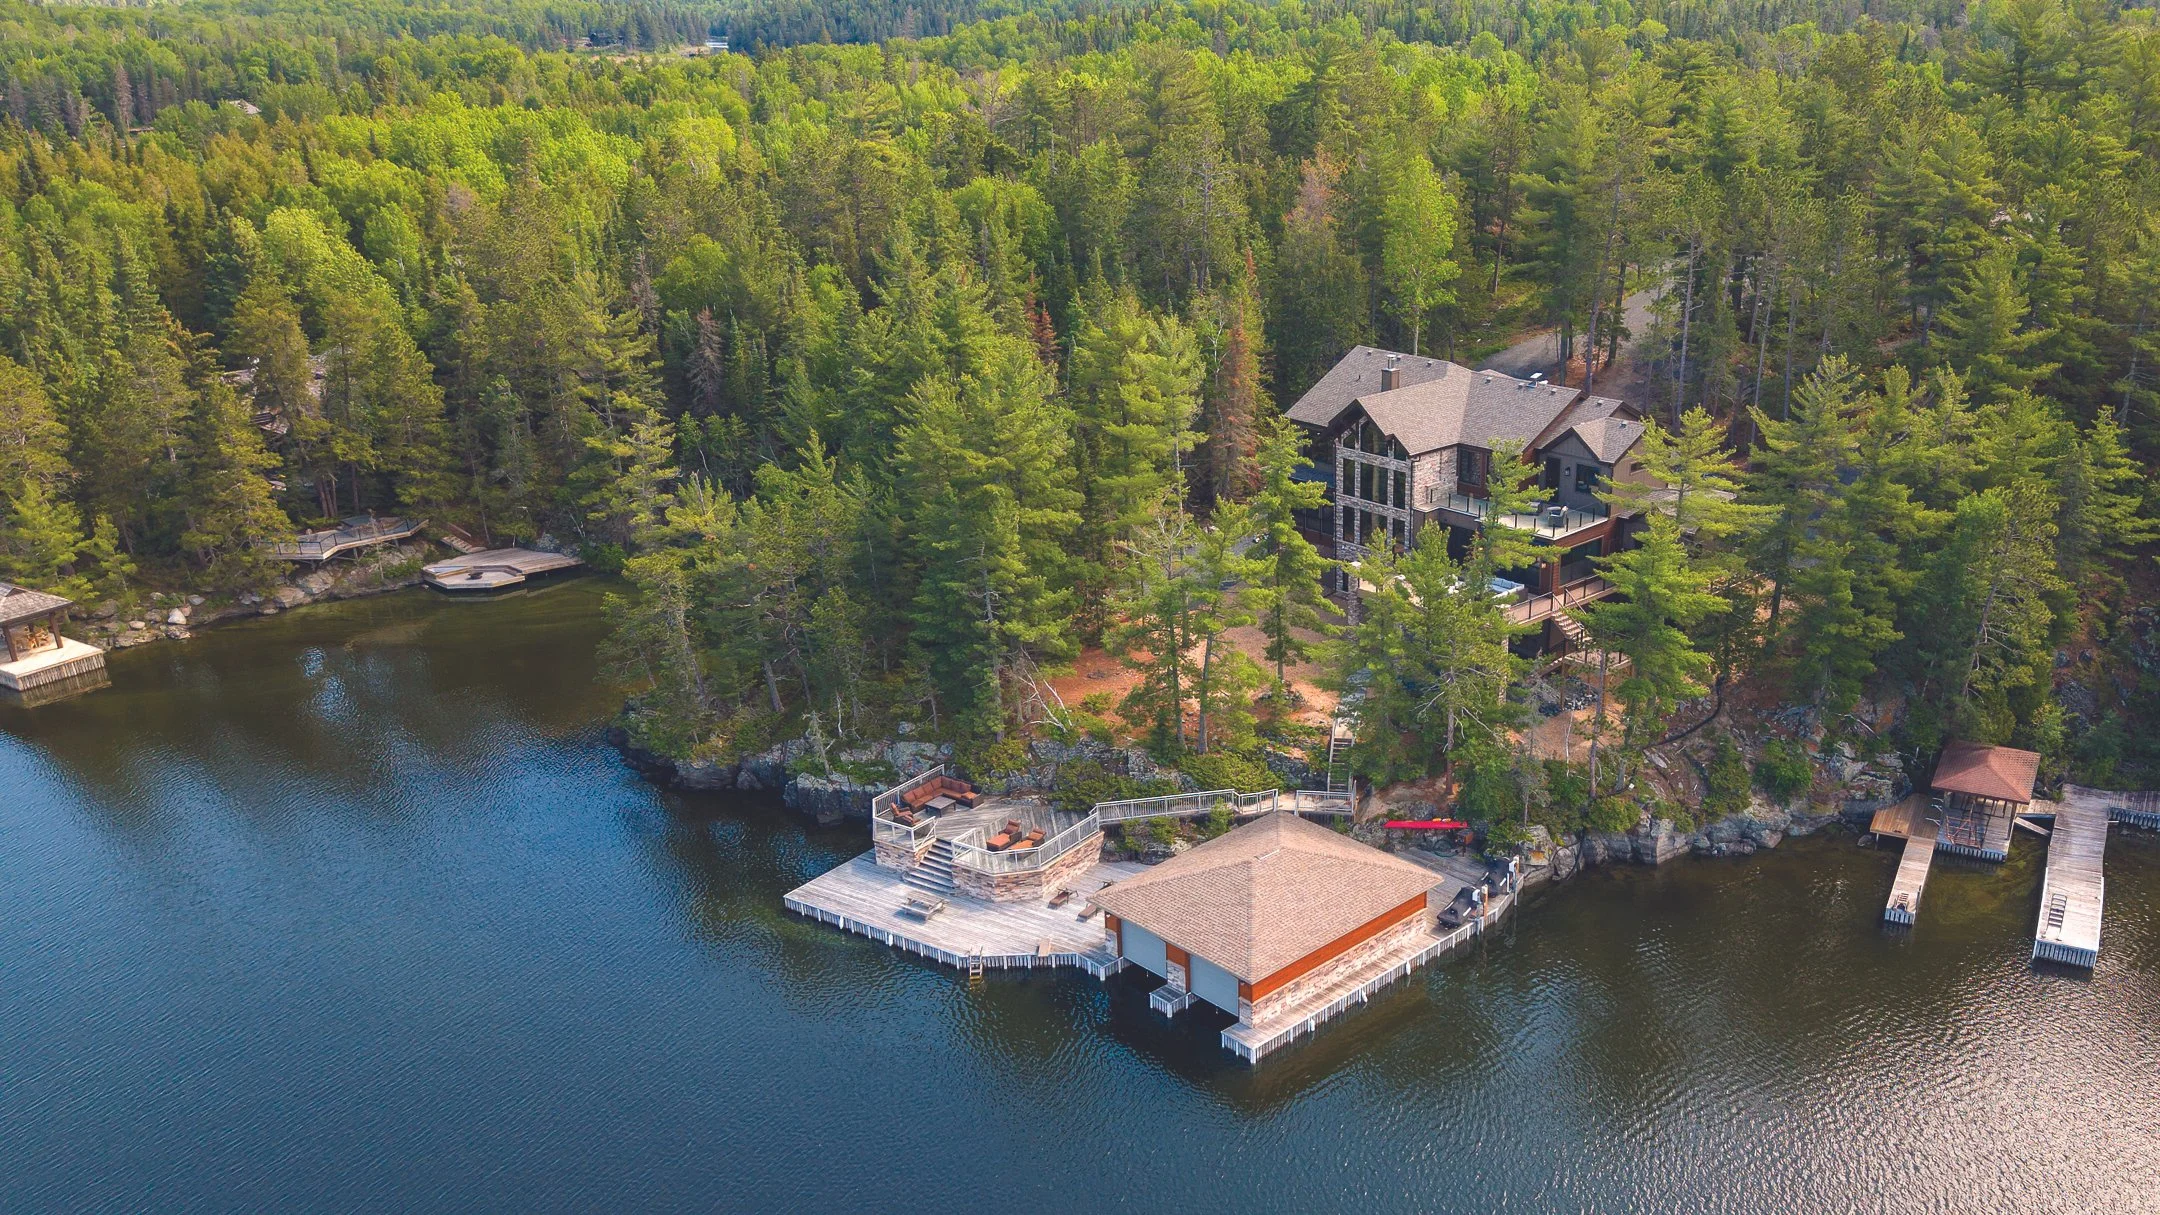
Building an 8,000-square-foot cottage plus a detached garage on a steep granite slope is not for the faint of heart. However, the Pine Creek Homes team, their suppliers and tradespeople were up for the challenge.
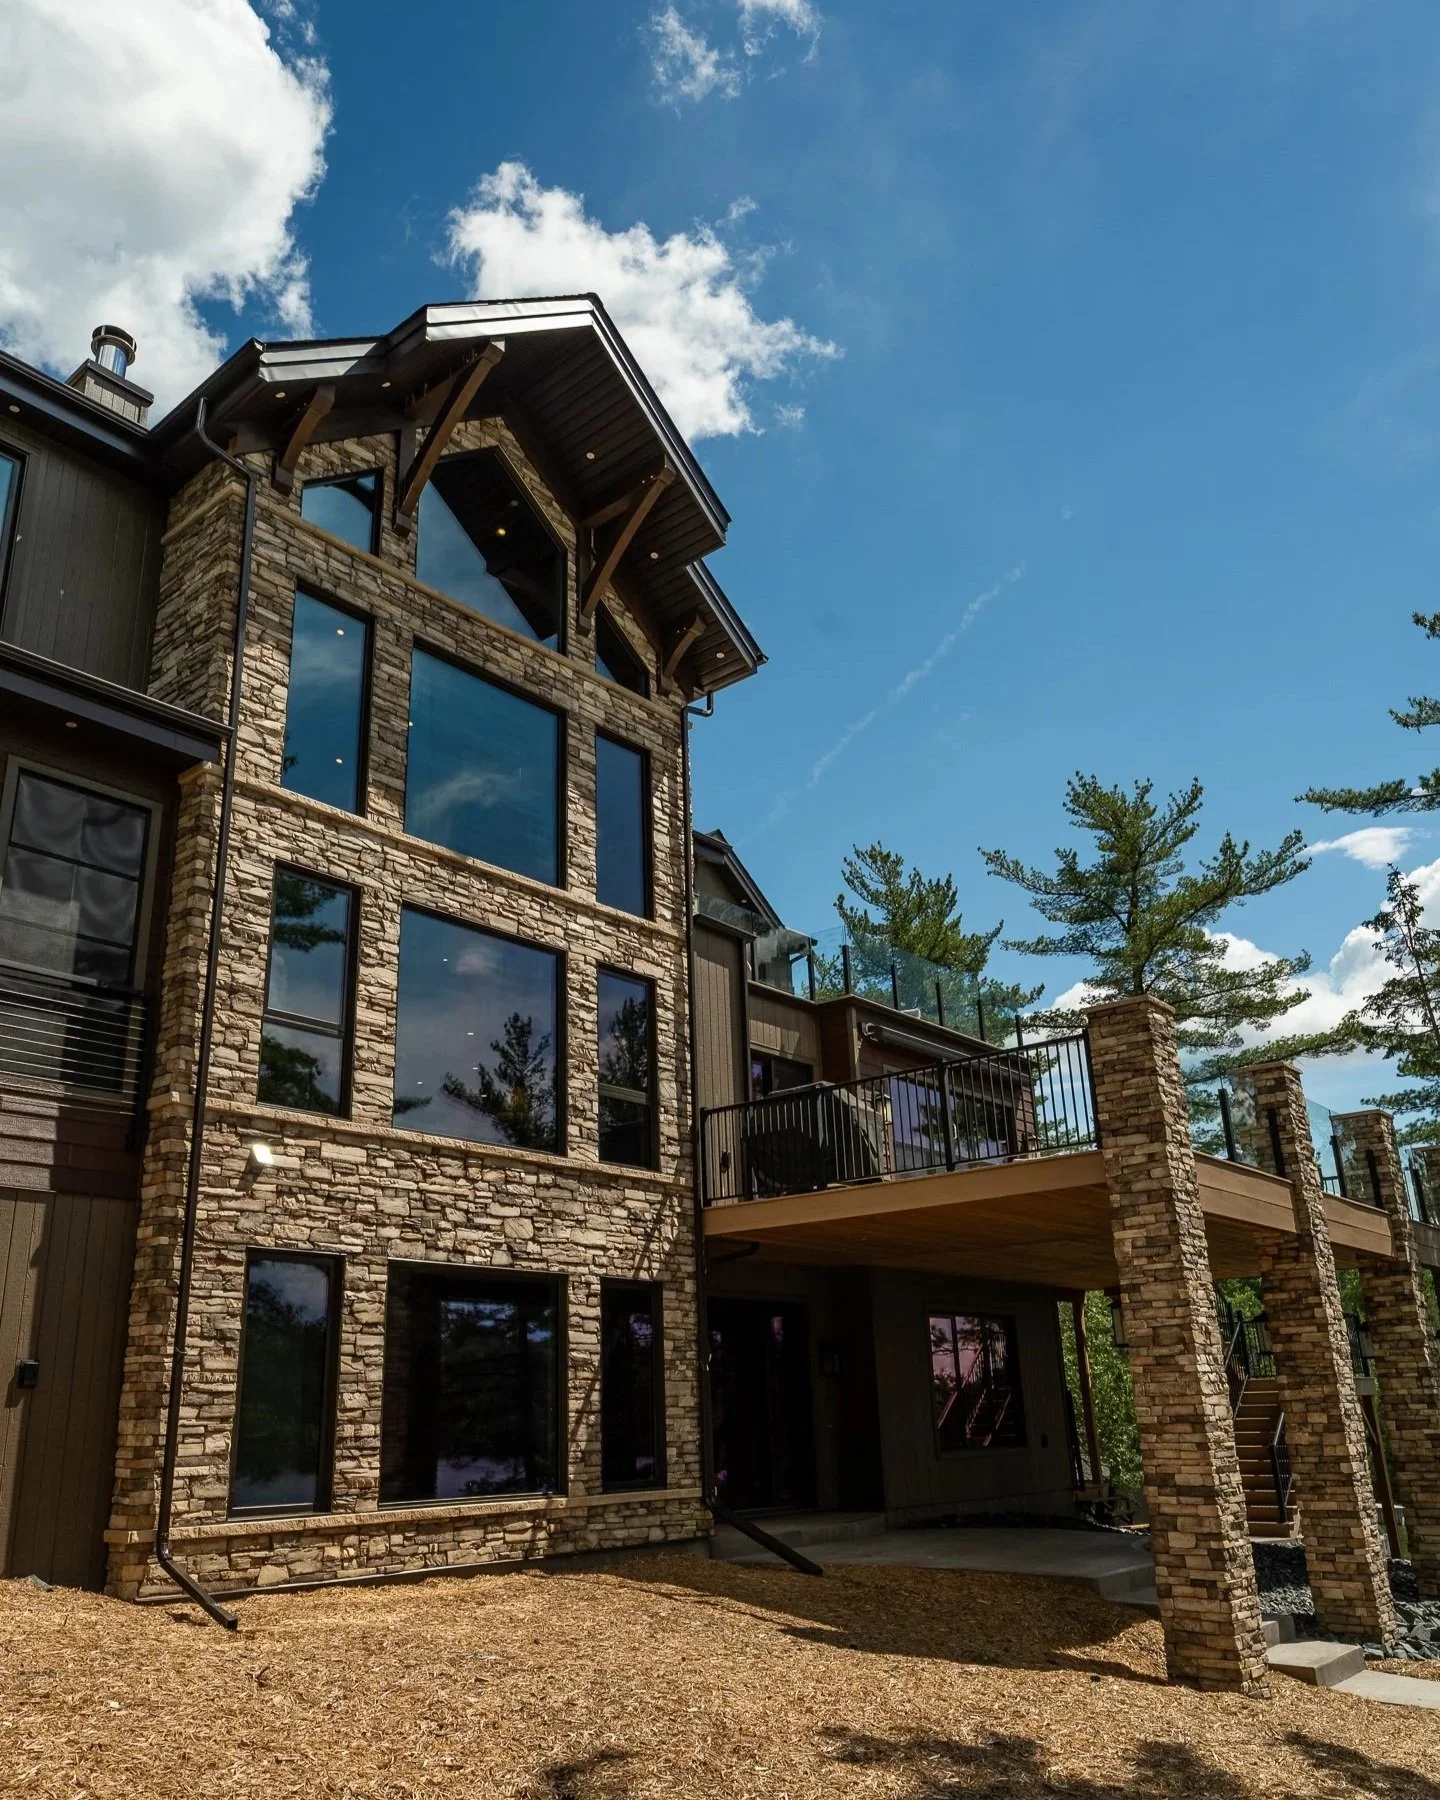
An excavator was used to break up portions of the rock to prepare the site and the builder utilized the natural slope to create a functional three-storey walkout. Most of the big mature trees on the property were left standing to enhance the rugged geography.
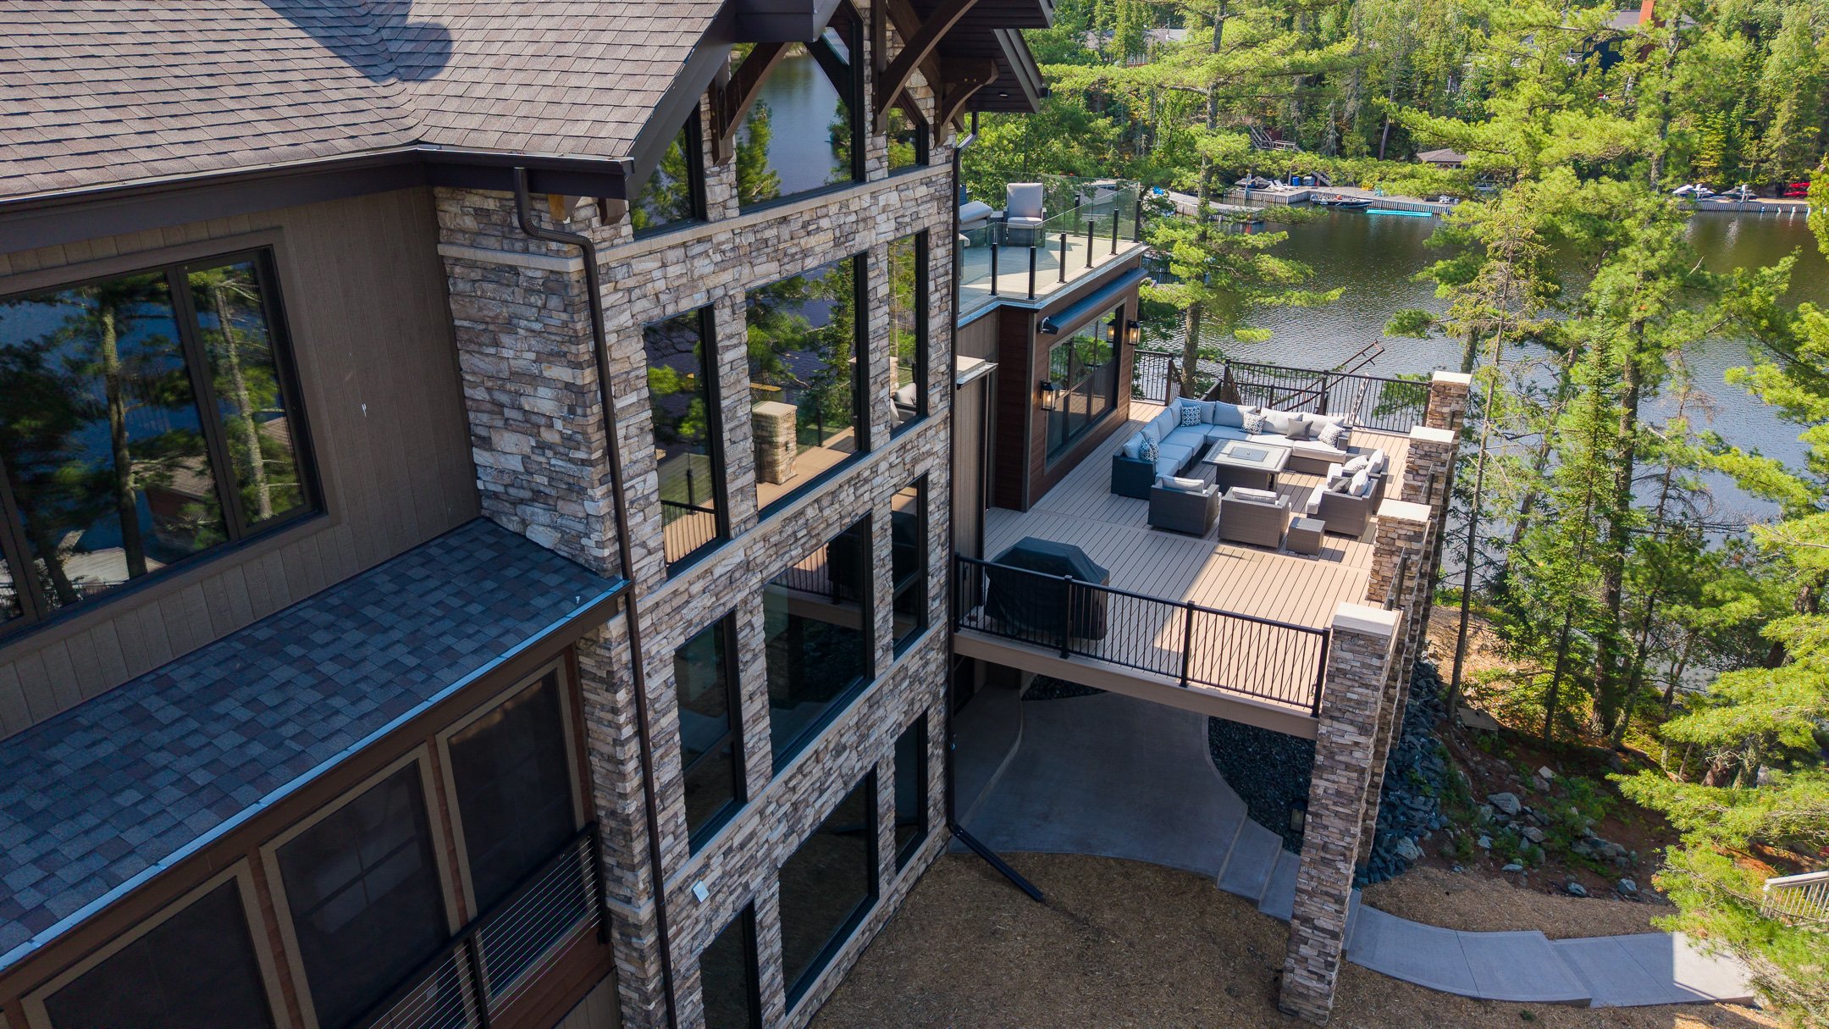
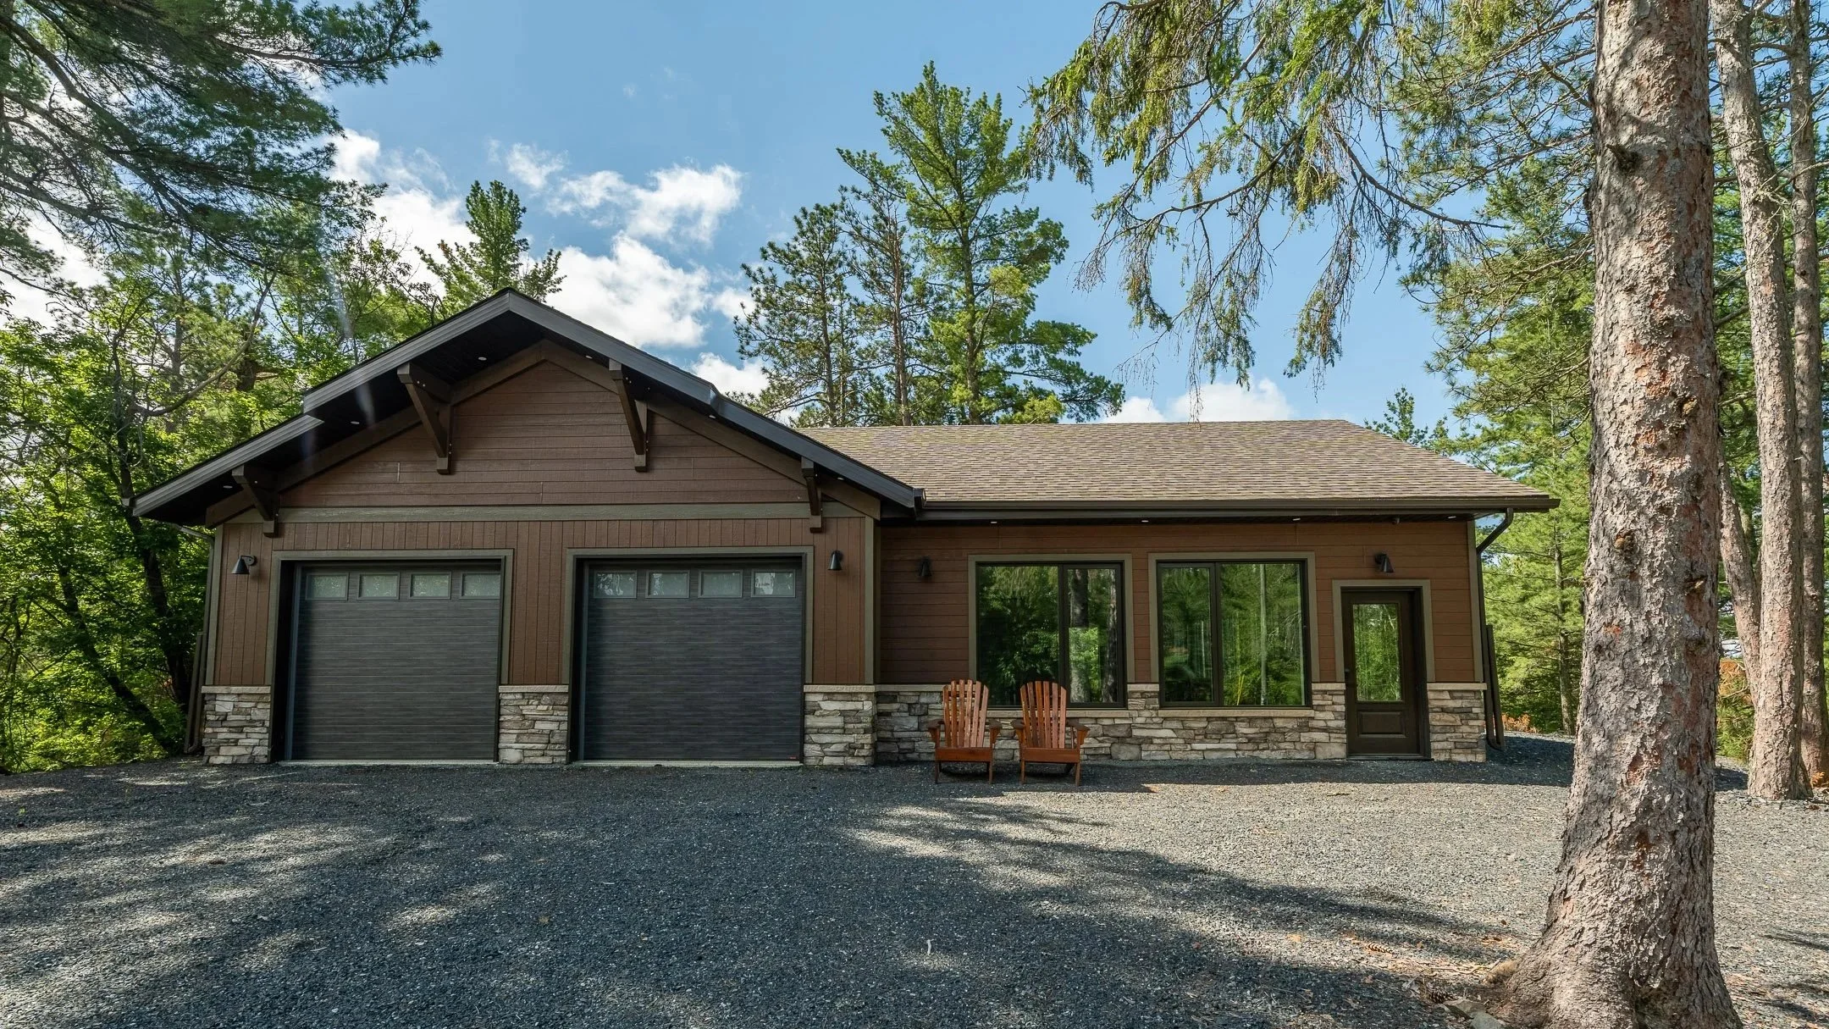
The cottage’s façade is reflective of its surroundings. A durable combination of stone and maintenance-free CanExel engineered siding, along with CertainTeed asphalt shingles installed by Krueger Enterprises Ltd., offer warm and authentic beauty. Espresso-coloured trim on the cottage’s many windows maintain the tonality of the exterior.
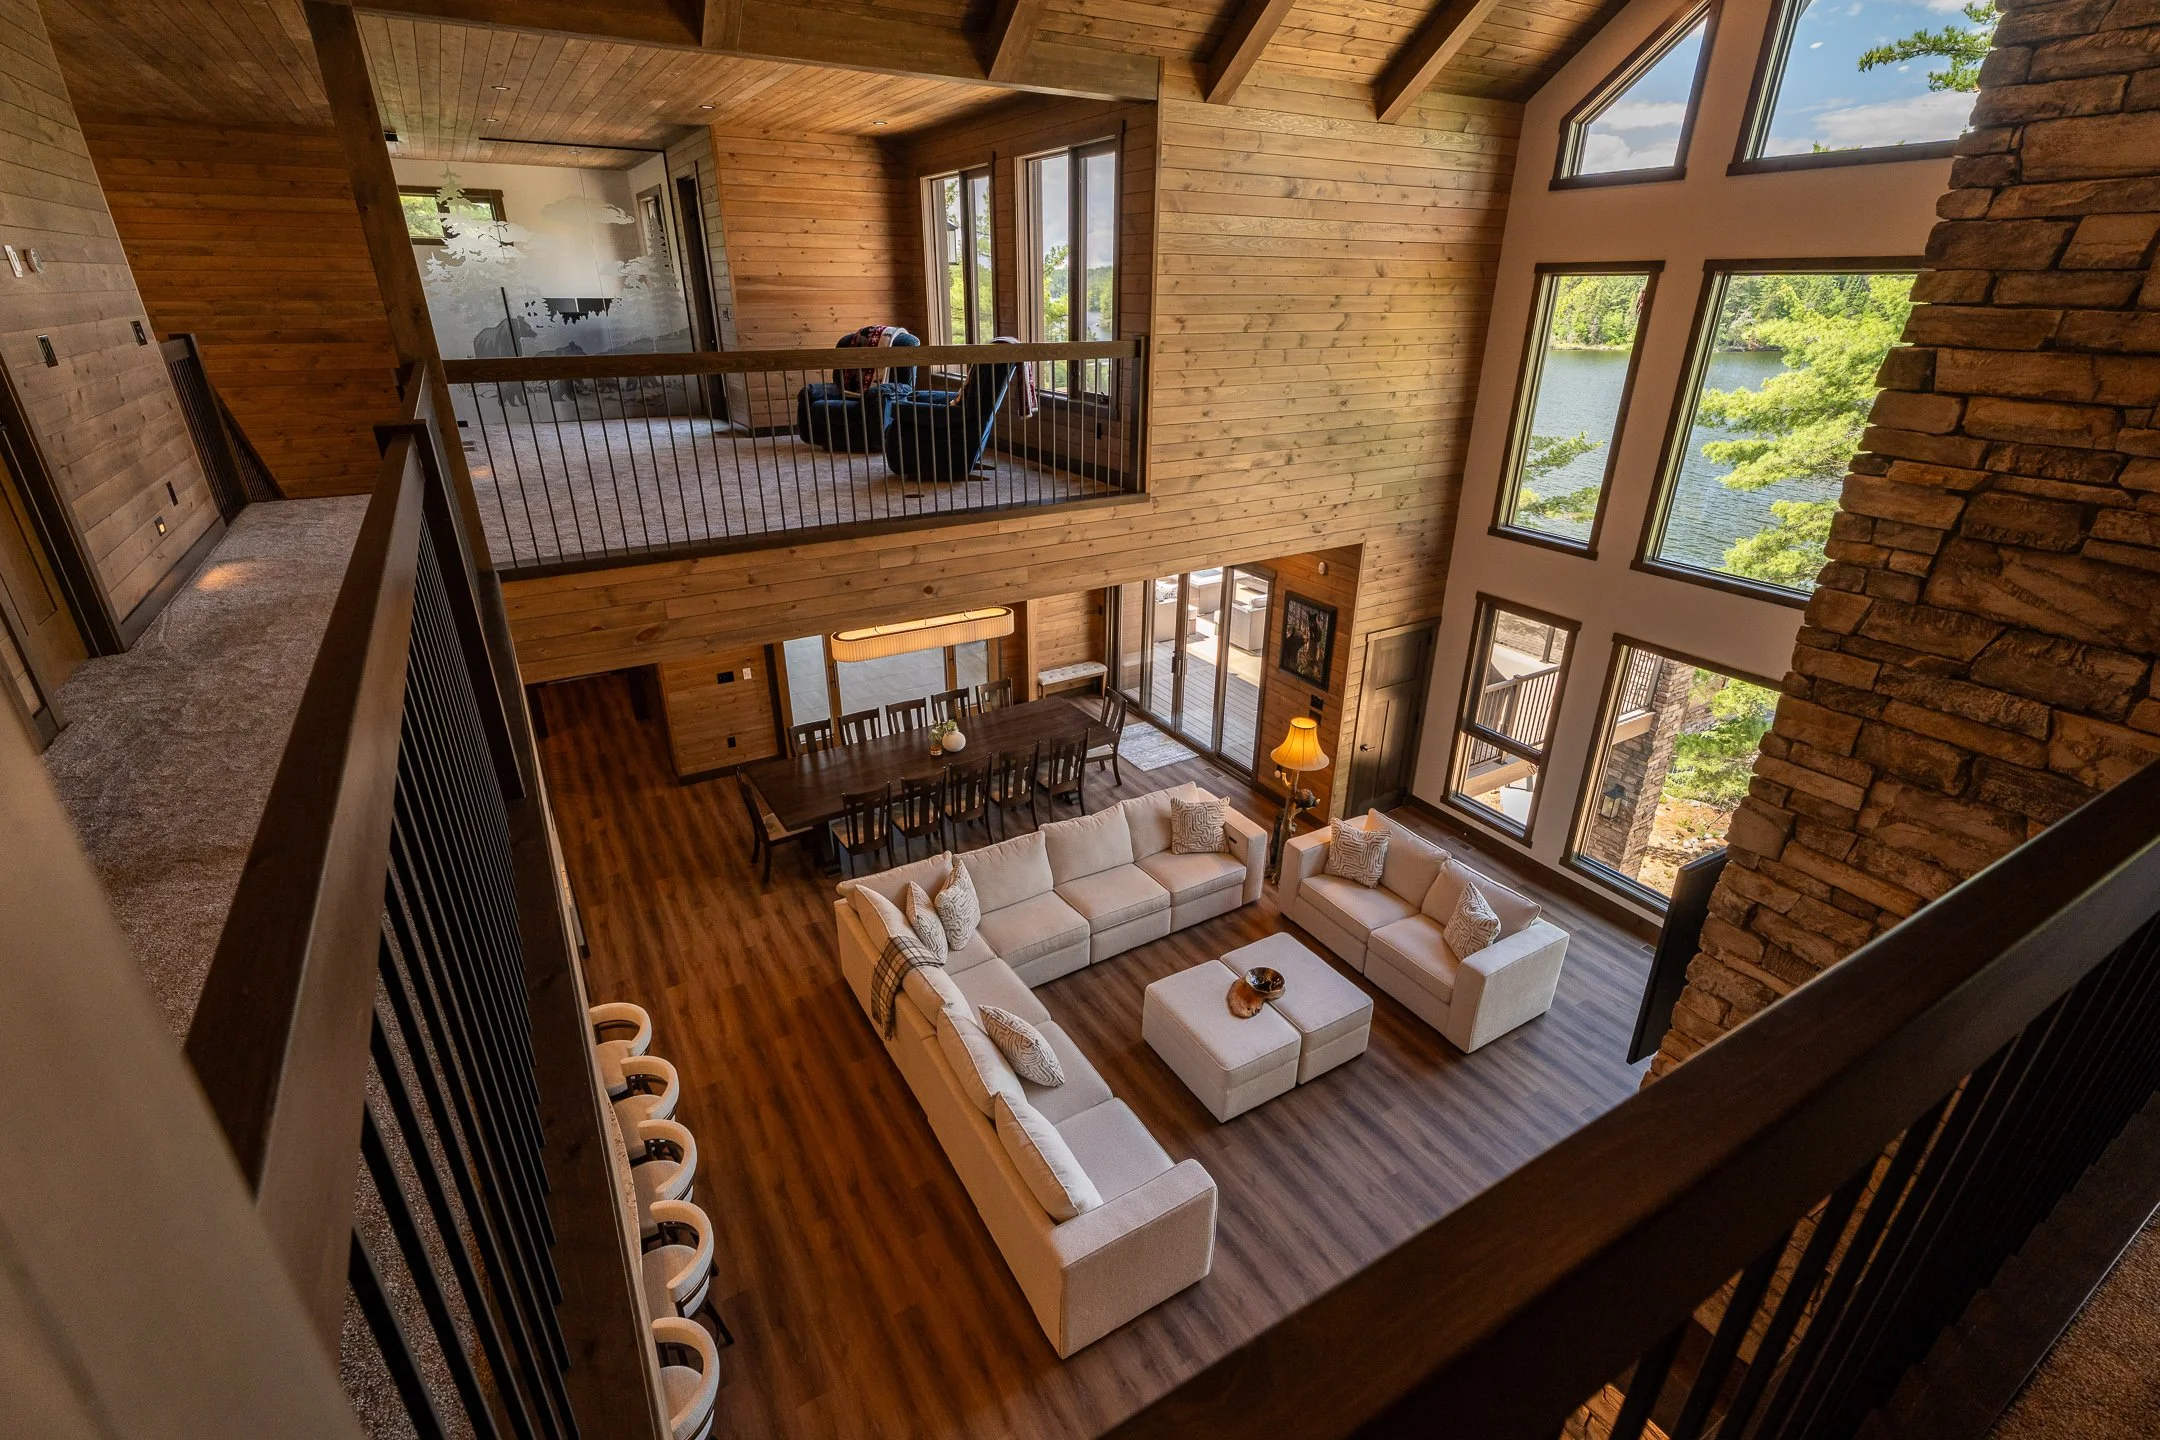
The cottage design needed to reflect the outside on the inside, notes Pine Creek’s General Manager Amanda Bordush. In-house designer Kaite Preun worked closely with the clients to ensure a functional flow between all three floors, while utilizing the “second floor” as the main entry point.
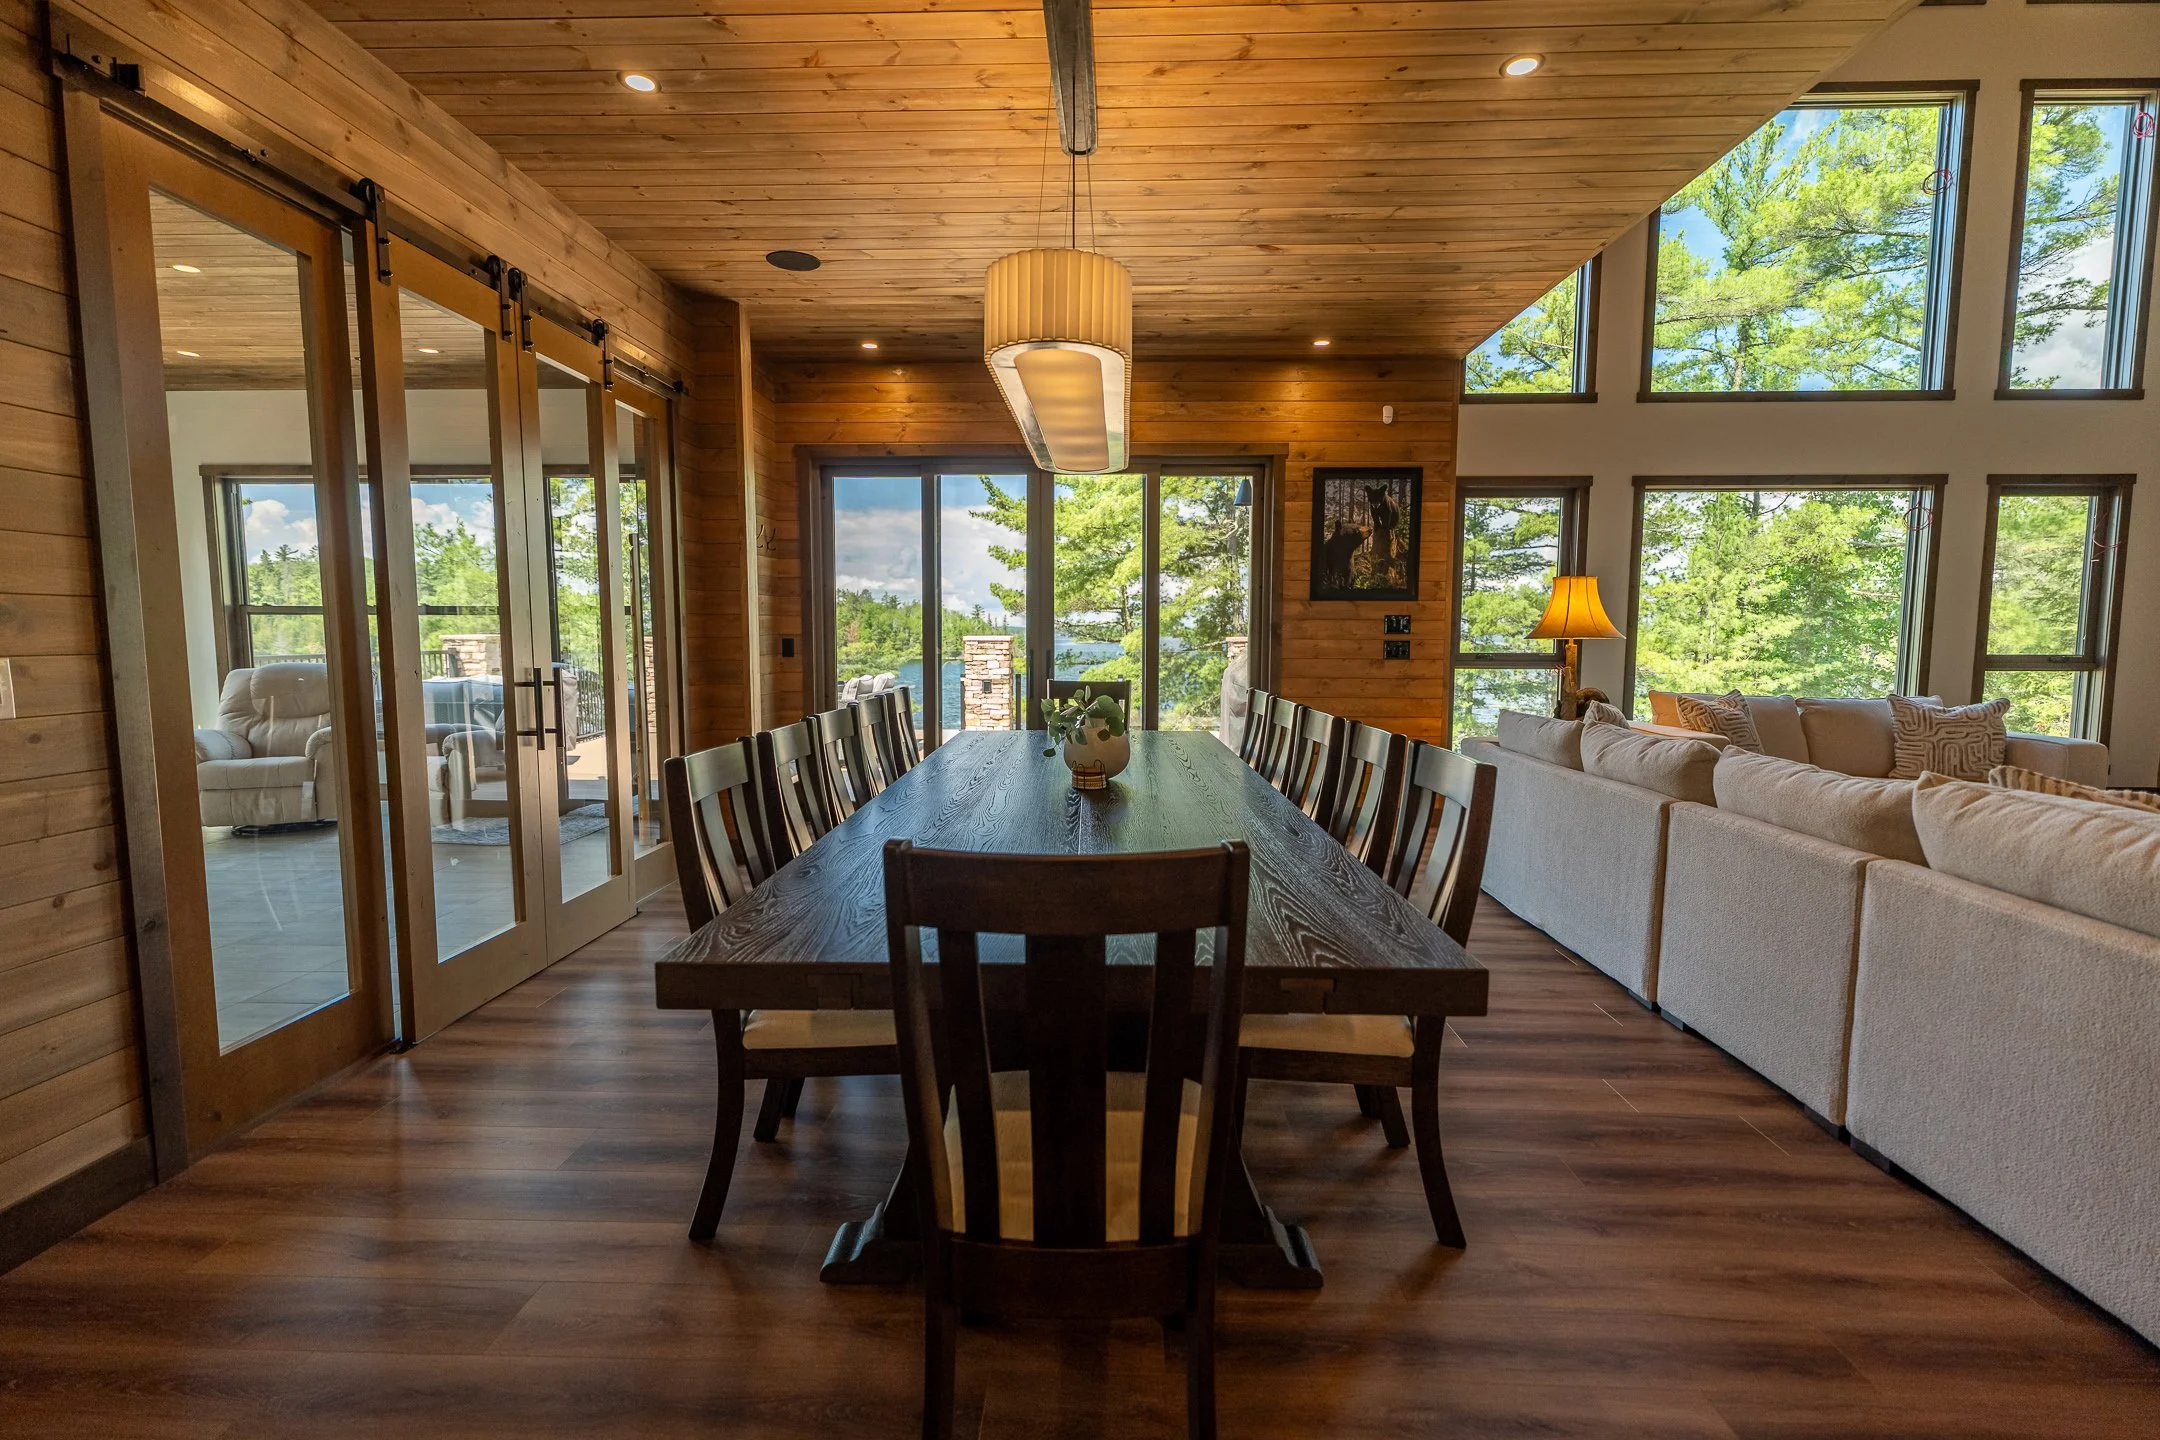
Materials such as knotty pine on the walls, timber accents and carpeted areas create the rustic feel the clients desired. Underpinning the entire living space is a wide-plank, water-resistant laminate flooring from Curtis Carpets with an authentic wood texture and matte finish.
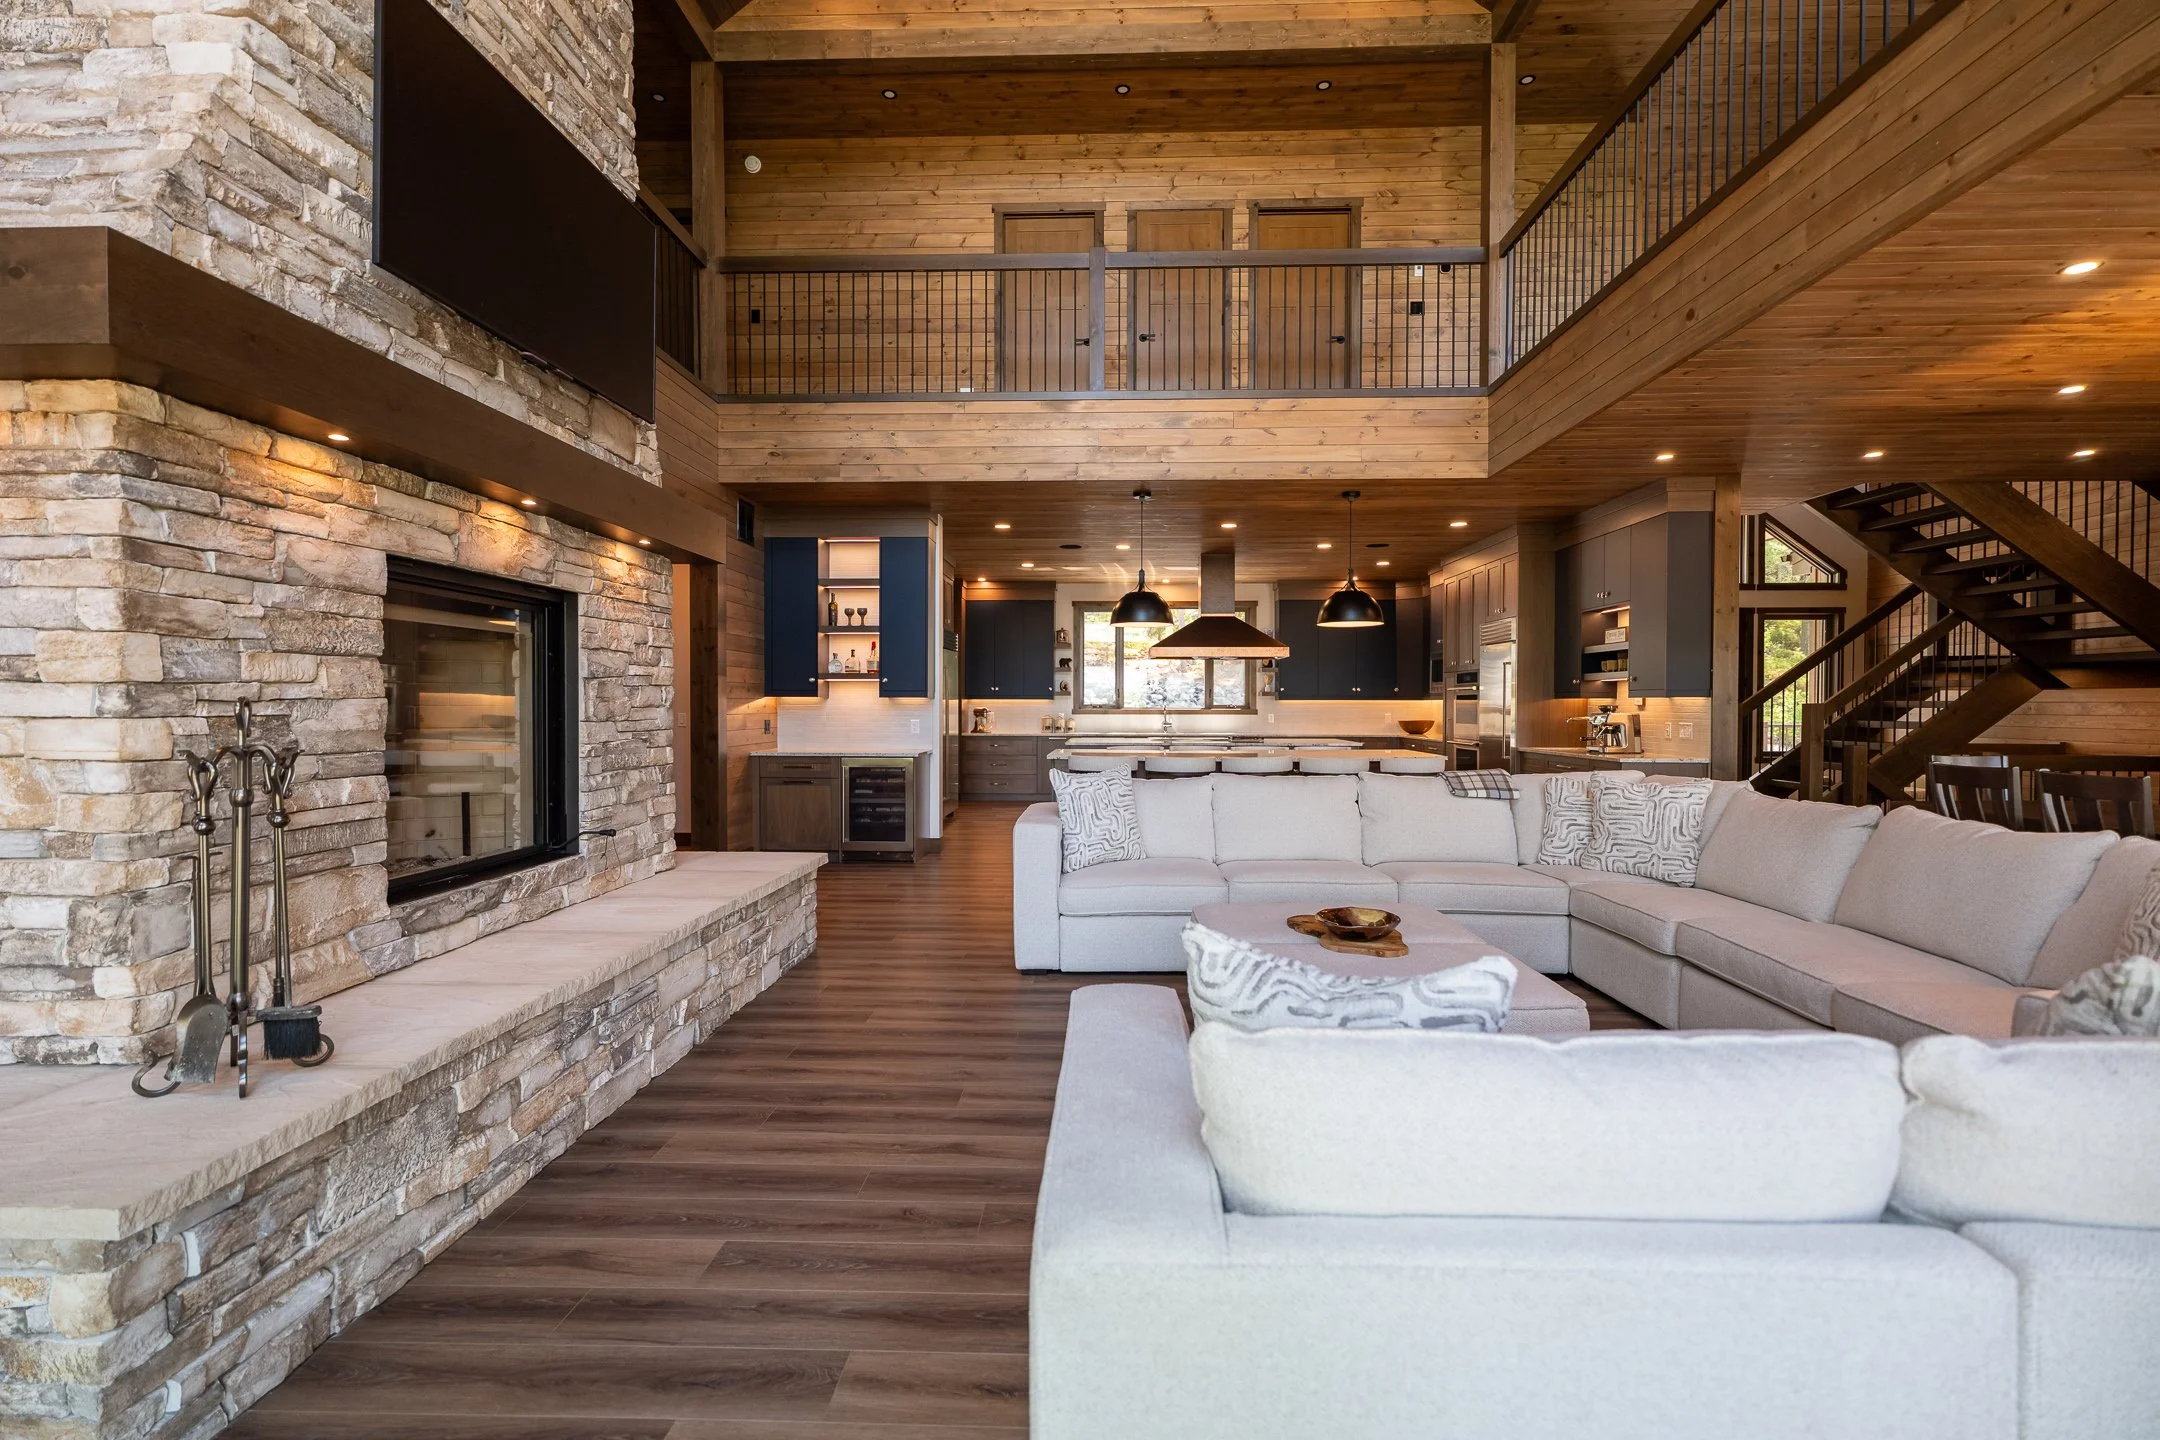
It’s all about maximizing the lake views from the great room and kitchen areas in the main living area on that second floor. The great room features a soaring, 20-foot-high vaulted ceiling with integrated lighting, expertly wired throughout the home by Martin Electric. A bank of floor-to-ceiling windows on the lake-facing side help to bring the views, and natural light, into this spacious and inviting hub. A woodburning fireplace with full-height, manufactured stone surround helps to ground the space and add visual interest. The fireplace has a unique guillotine door system with a built-in glass door and fire screen for safety.
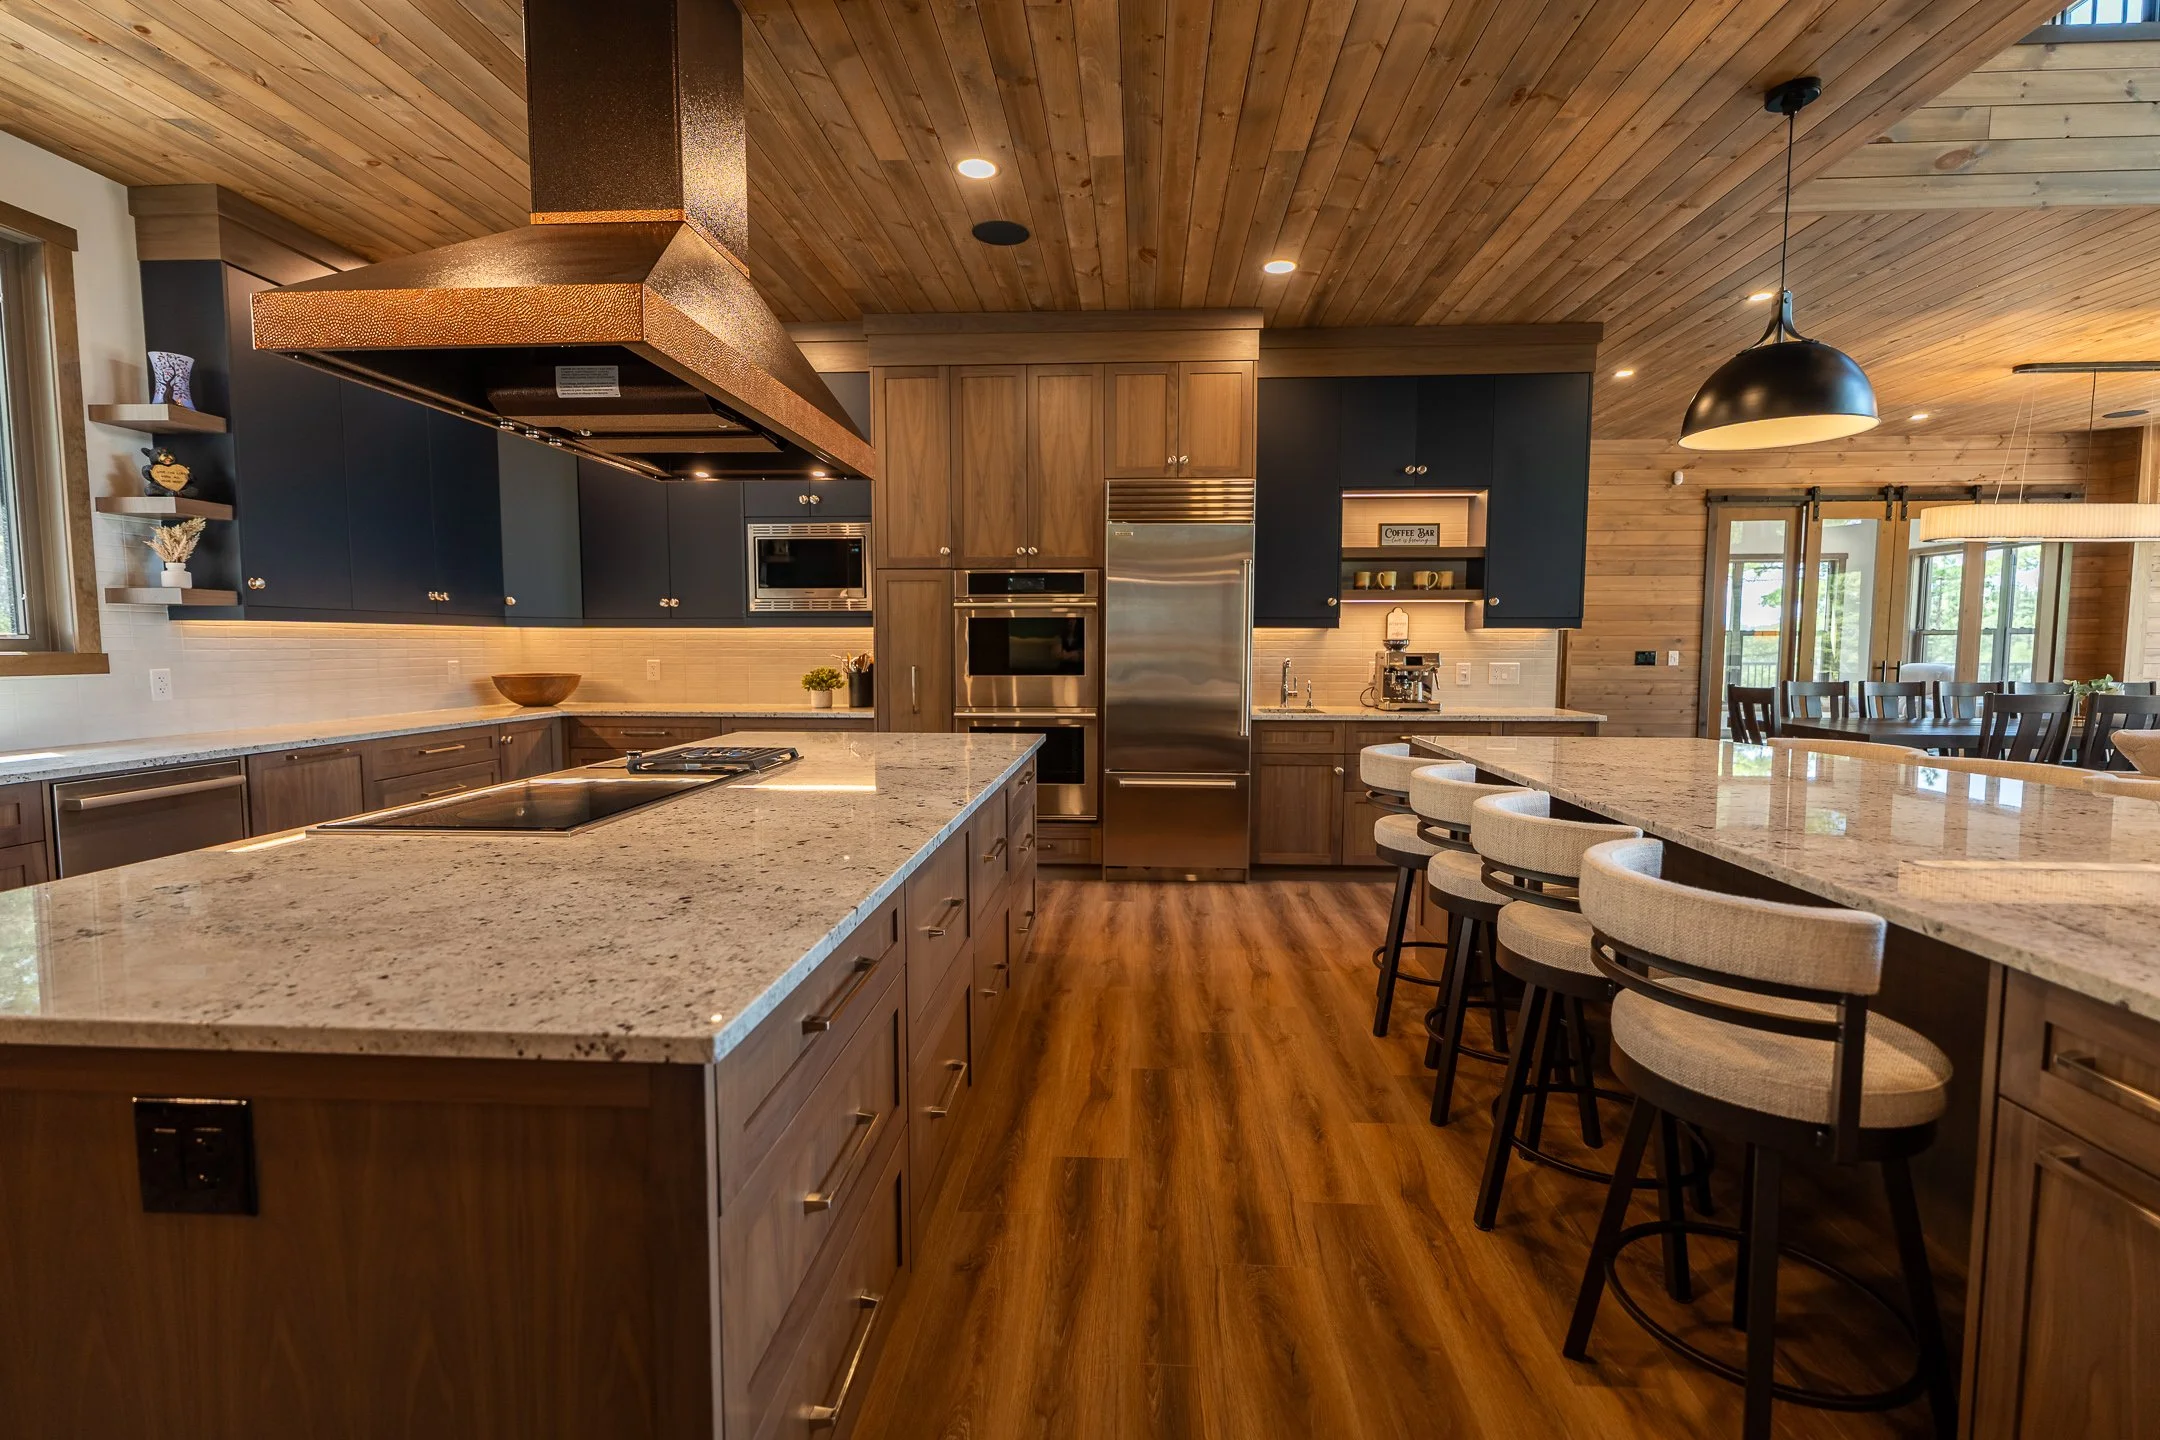
The kitchen is truly a chef’s dream, with luxurious stainless steel appliances by Sub-Zero, Wolf, Bosch and JennAir. These share the space with painted walnut cabinets and granite countertops.
Above one of two islands is a duo of striking black and copper pendant lights that subtly separate the kitchen visually in the open floor plan.
“Every detail was considered in the kitchen,” says Bordush, emphasizing the customized pullouts and custom hood fan designed with the appliance supplier. With its copper accents, the hood fan “feels elevated,” notes Bordush.
Adjacent to the kitchen is an intimate dining room with a large set of patio doors leading to an outside deck, and another set of doors accessing a three-season sunroom.
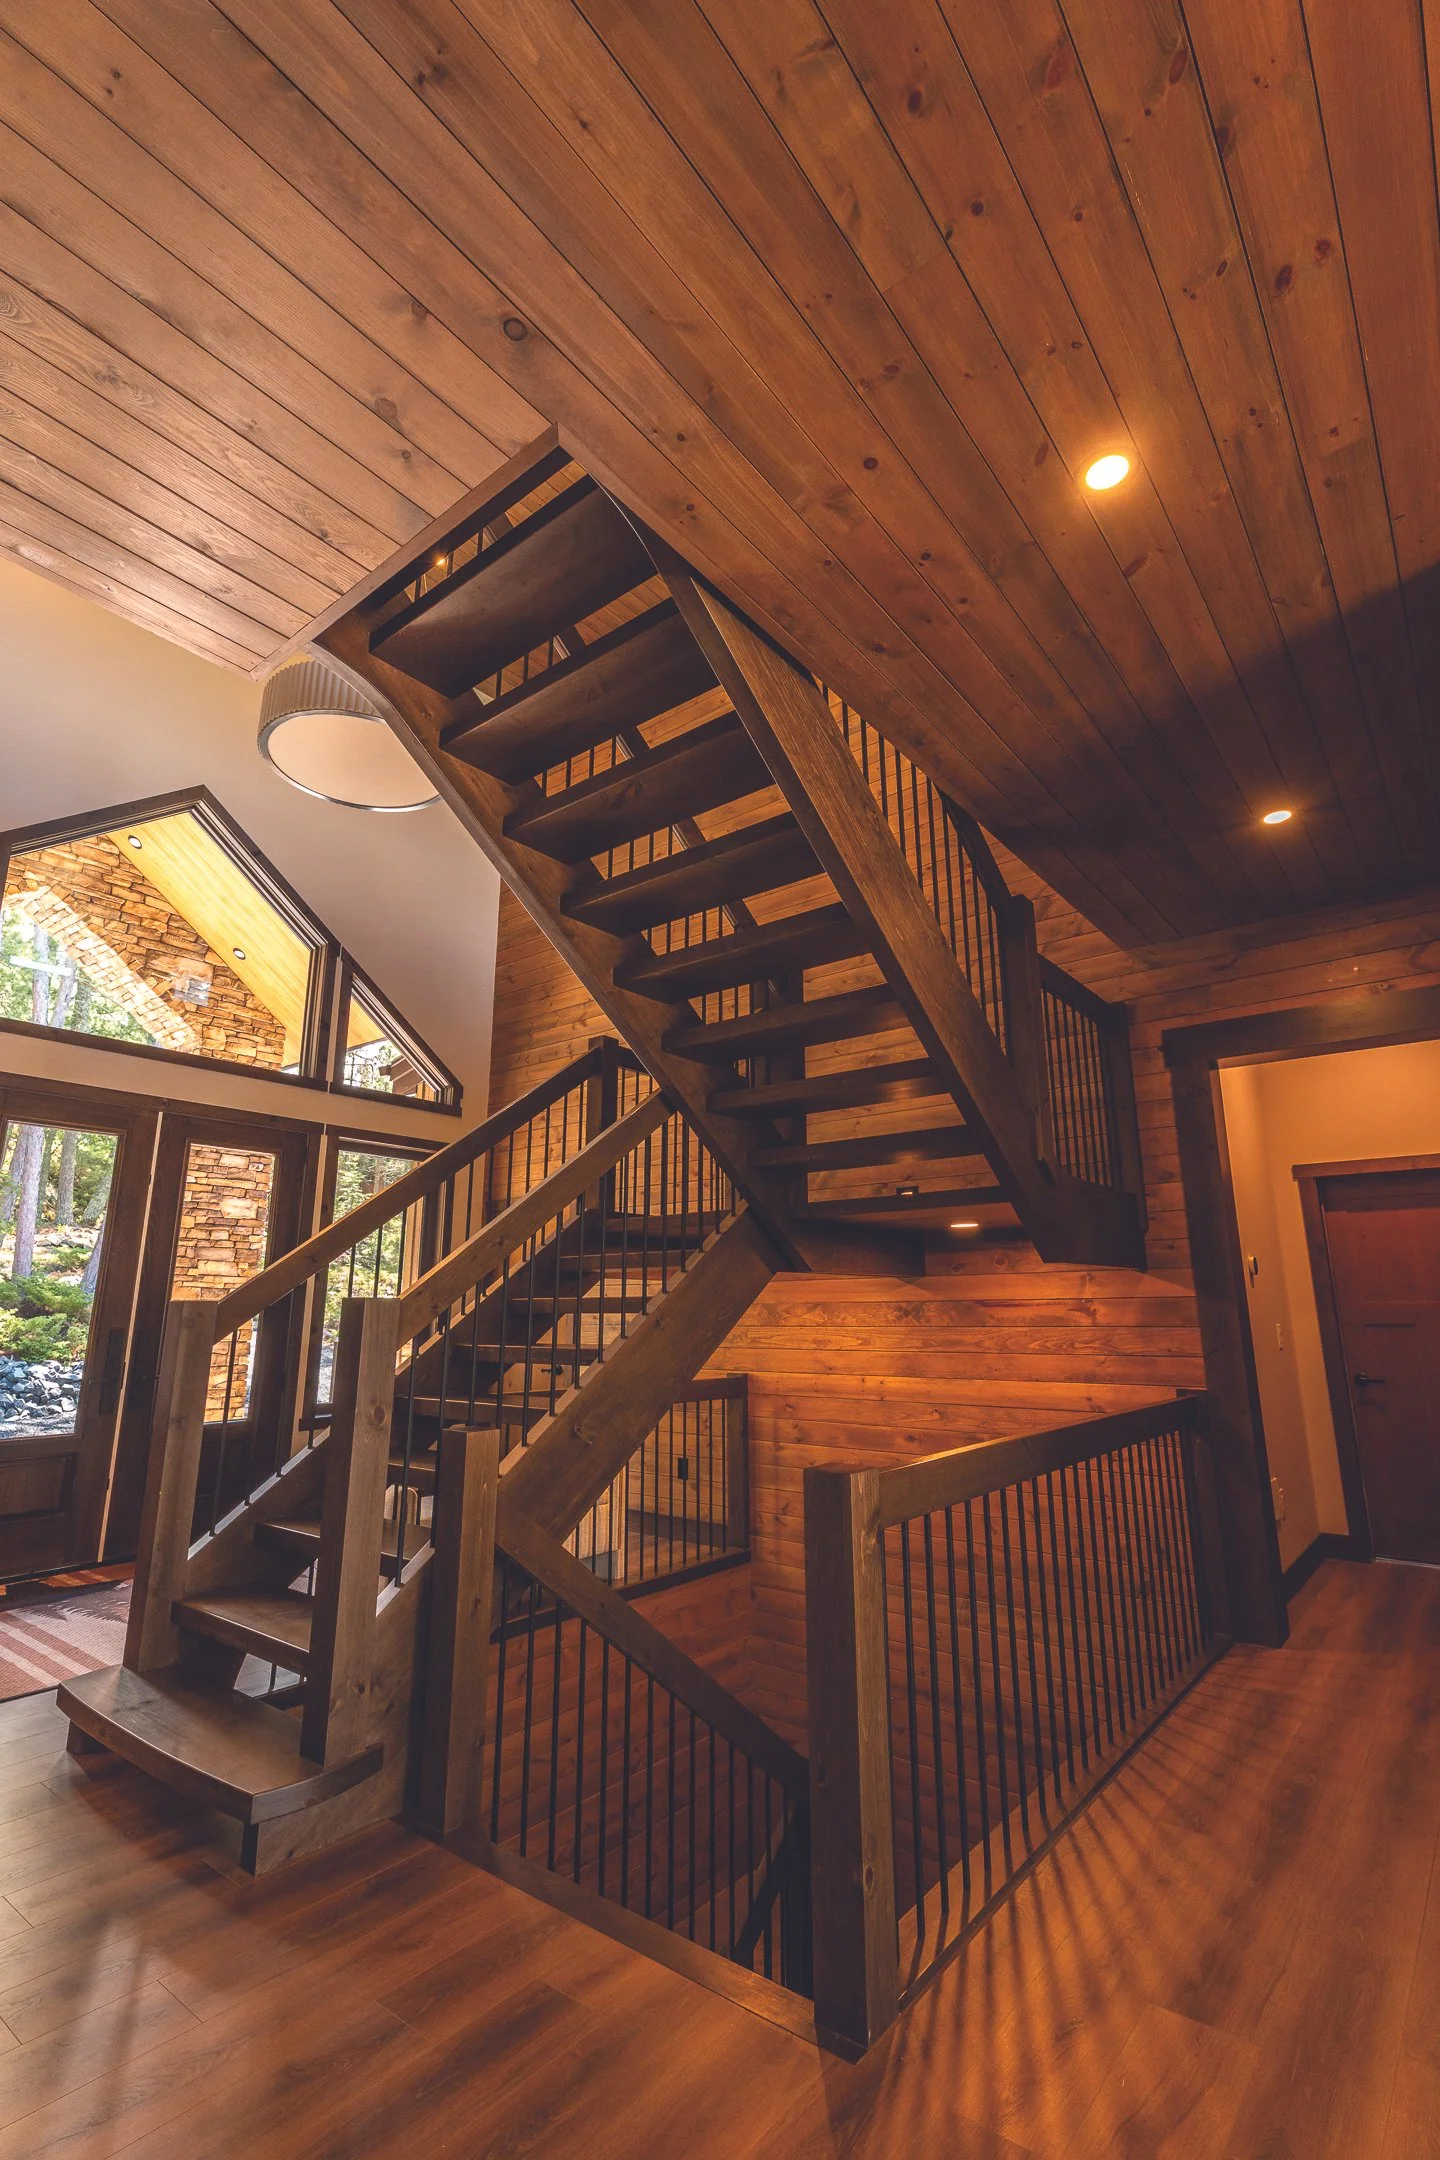
The clients initially wanted an open, curved staircase to connect all the floors together, but Pine Creek designers challenged this idea and suggested another option. According to the clients, “In the end, we pivoted dramatically on this by going with a switchback style, which made more sense for structure and functionality.
That was one big example, but they would give overall thought to even the smallest of details, like where to incorporate charging ports for your cell phone. We appreciated that about working with them.”
The attention to detail continues elsewhere in the cottage’s eight bedrooms, principal bedroom and ensuite, four bathrooms and games room, as well as to exterior spaces, such as a private outdoor shower area and exterior decks.
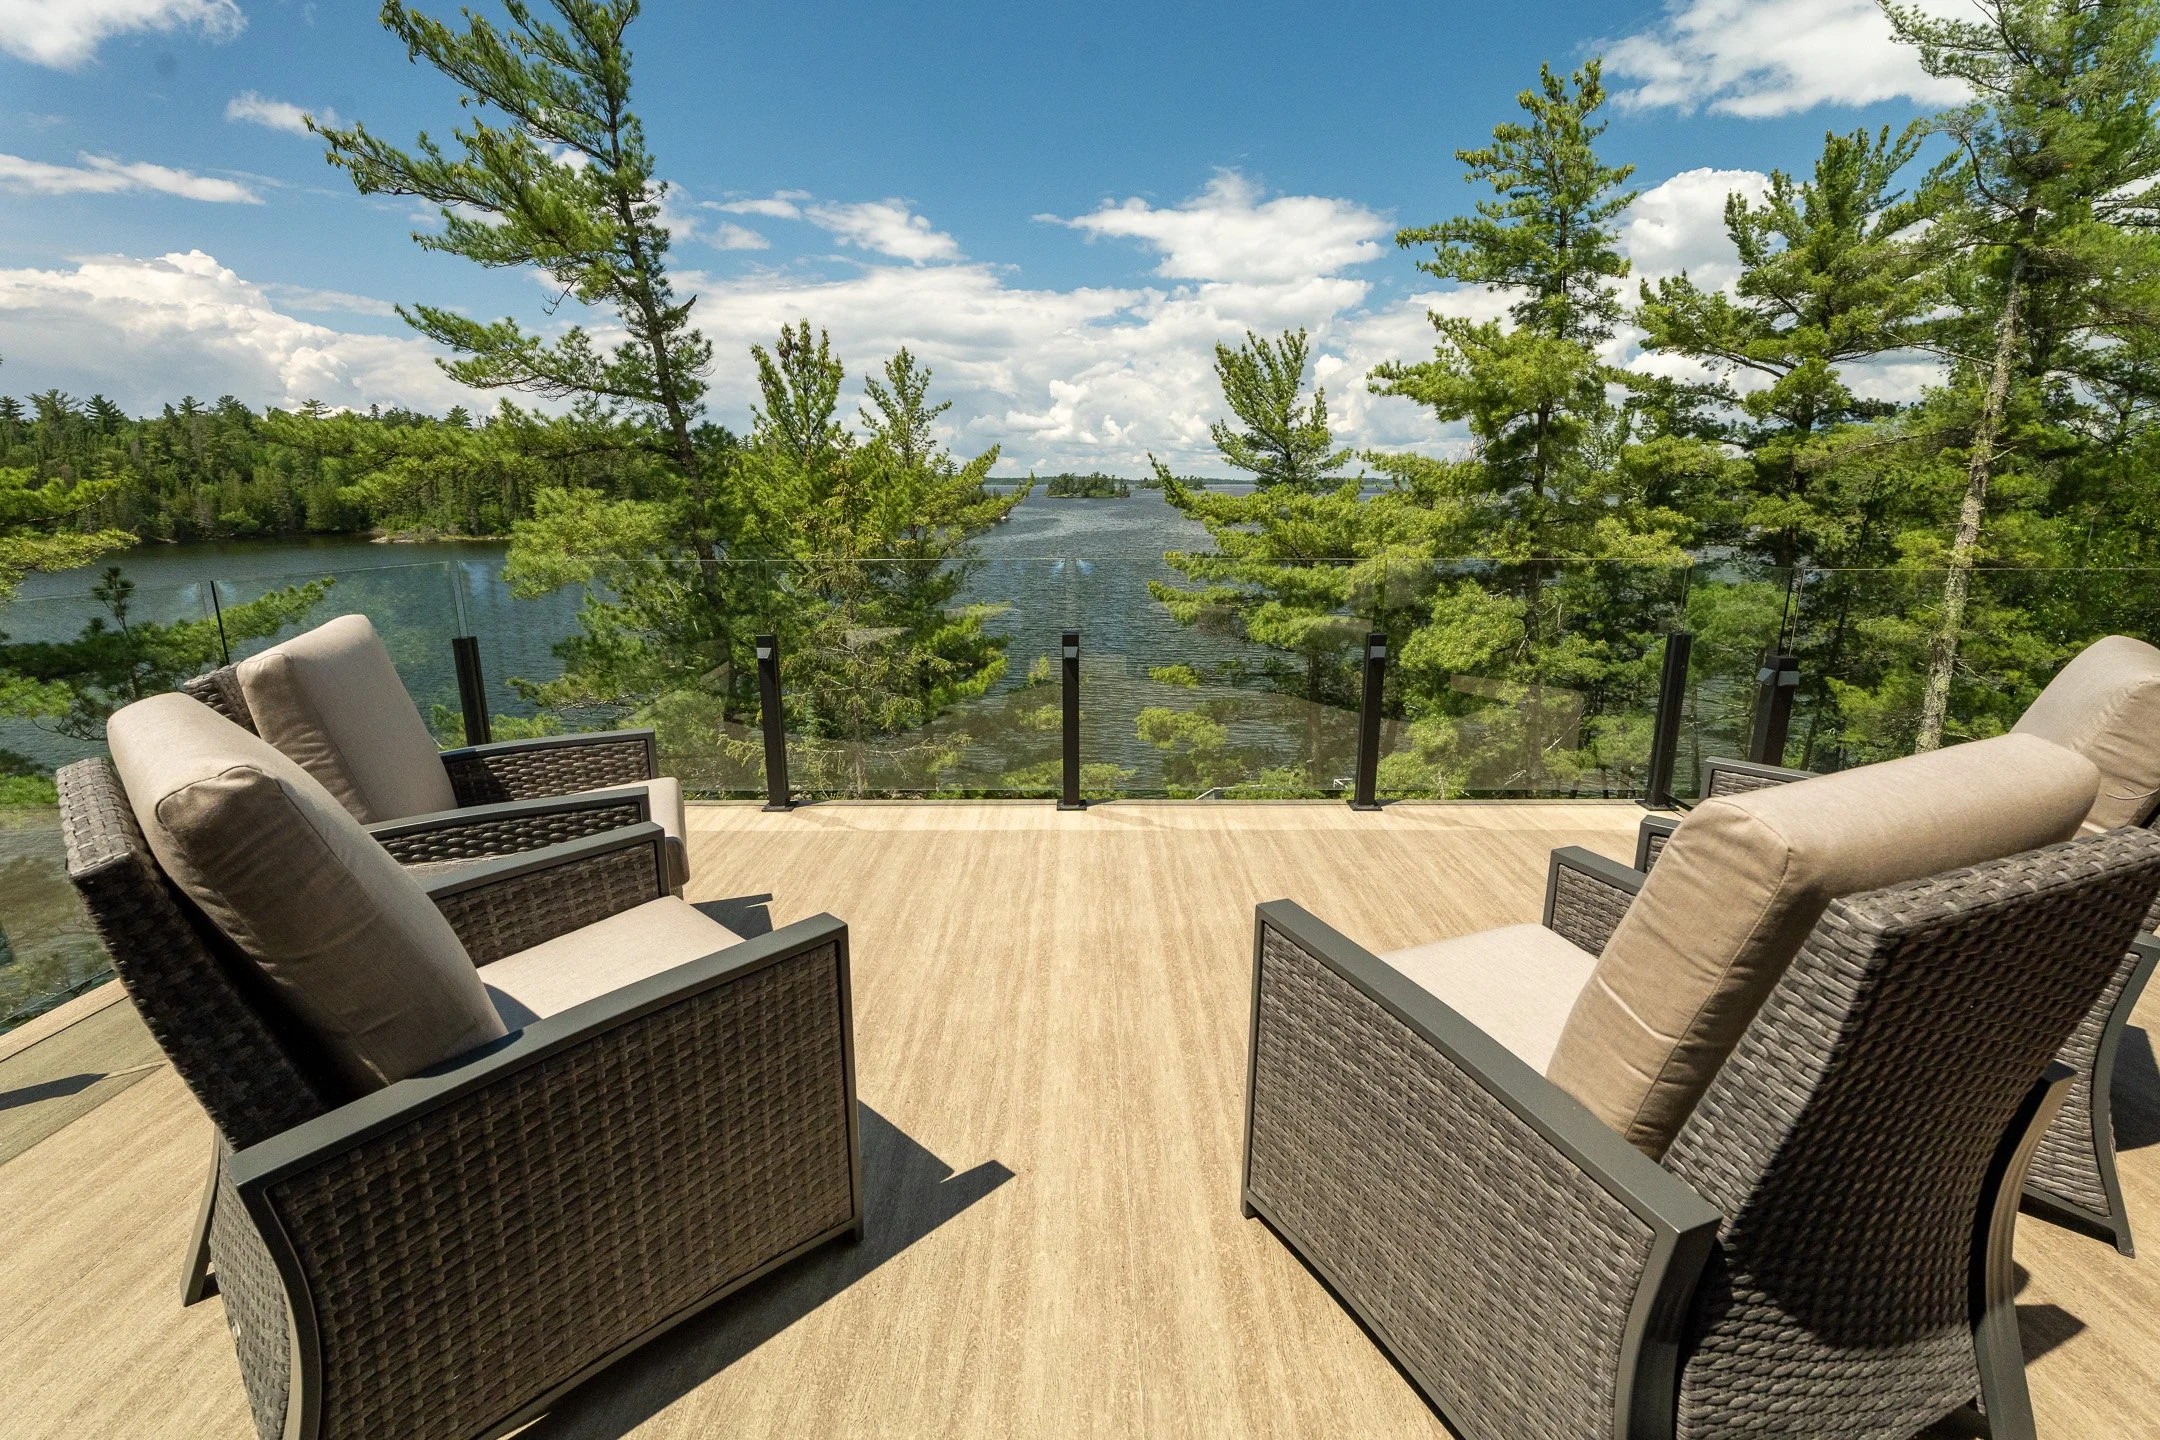
The expansive main deck area was built with waterproof Duradek vinyl decking and a glass and aluminum railing system that gives an unimpeded view of the lake. The deck offers ample seating, a fire pit and space for a barbeque – yet another spot for entertaining.
Of course, all the comforts of home are at play in this luxurious cottage, including a central vac system from VACUFLO, and an impressive heating and ventilation system from the pros at East Side Ventilation.
Pine Creek Homes relied on the expertise of other valued trades, including HK Projects Ltd., who completed the drywall and insulation on the interior, and Neil Booy Contracting for stucco parging on the exterior.
After one year of planning followed by an 18-month build, the clients took possession of their new custom-built cottage in late 2025. In their words, “Pine Creek Homes transformed our ideas into a gathering place for our family; it has everything we dreamed of.”
“They are unlike any builder we’ve ever experienced. They are the real thing.”